SHADOWSLANE

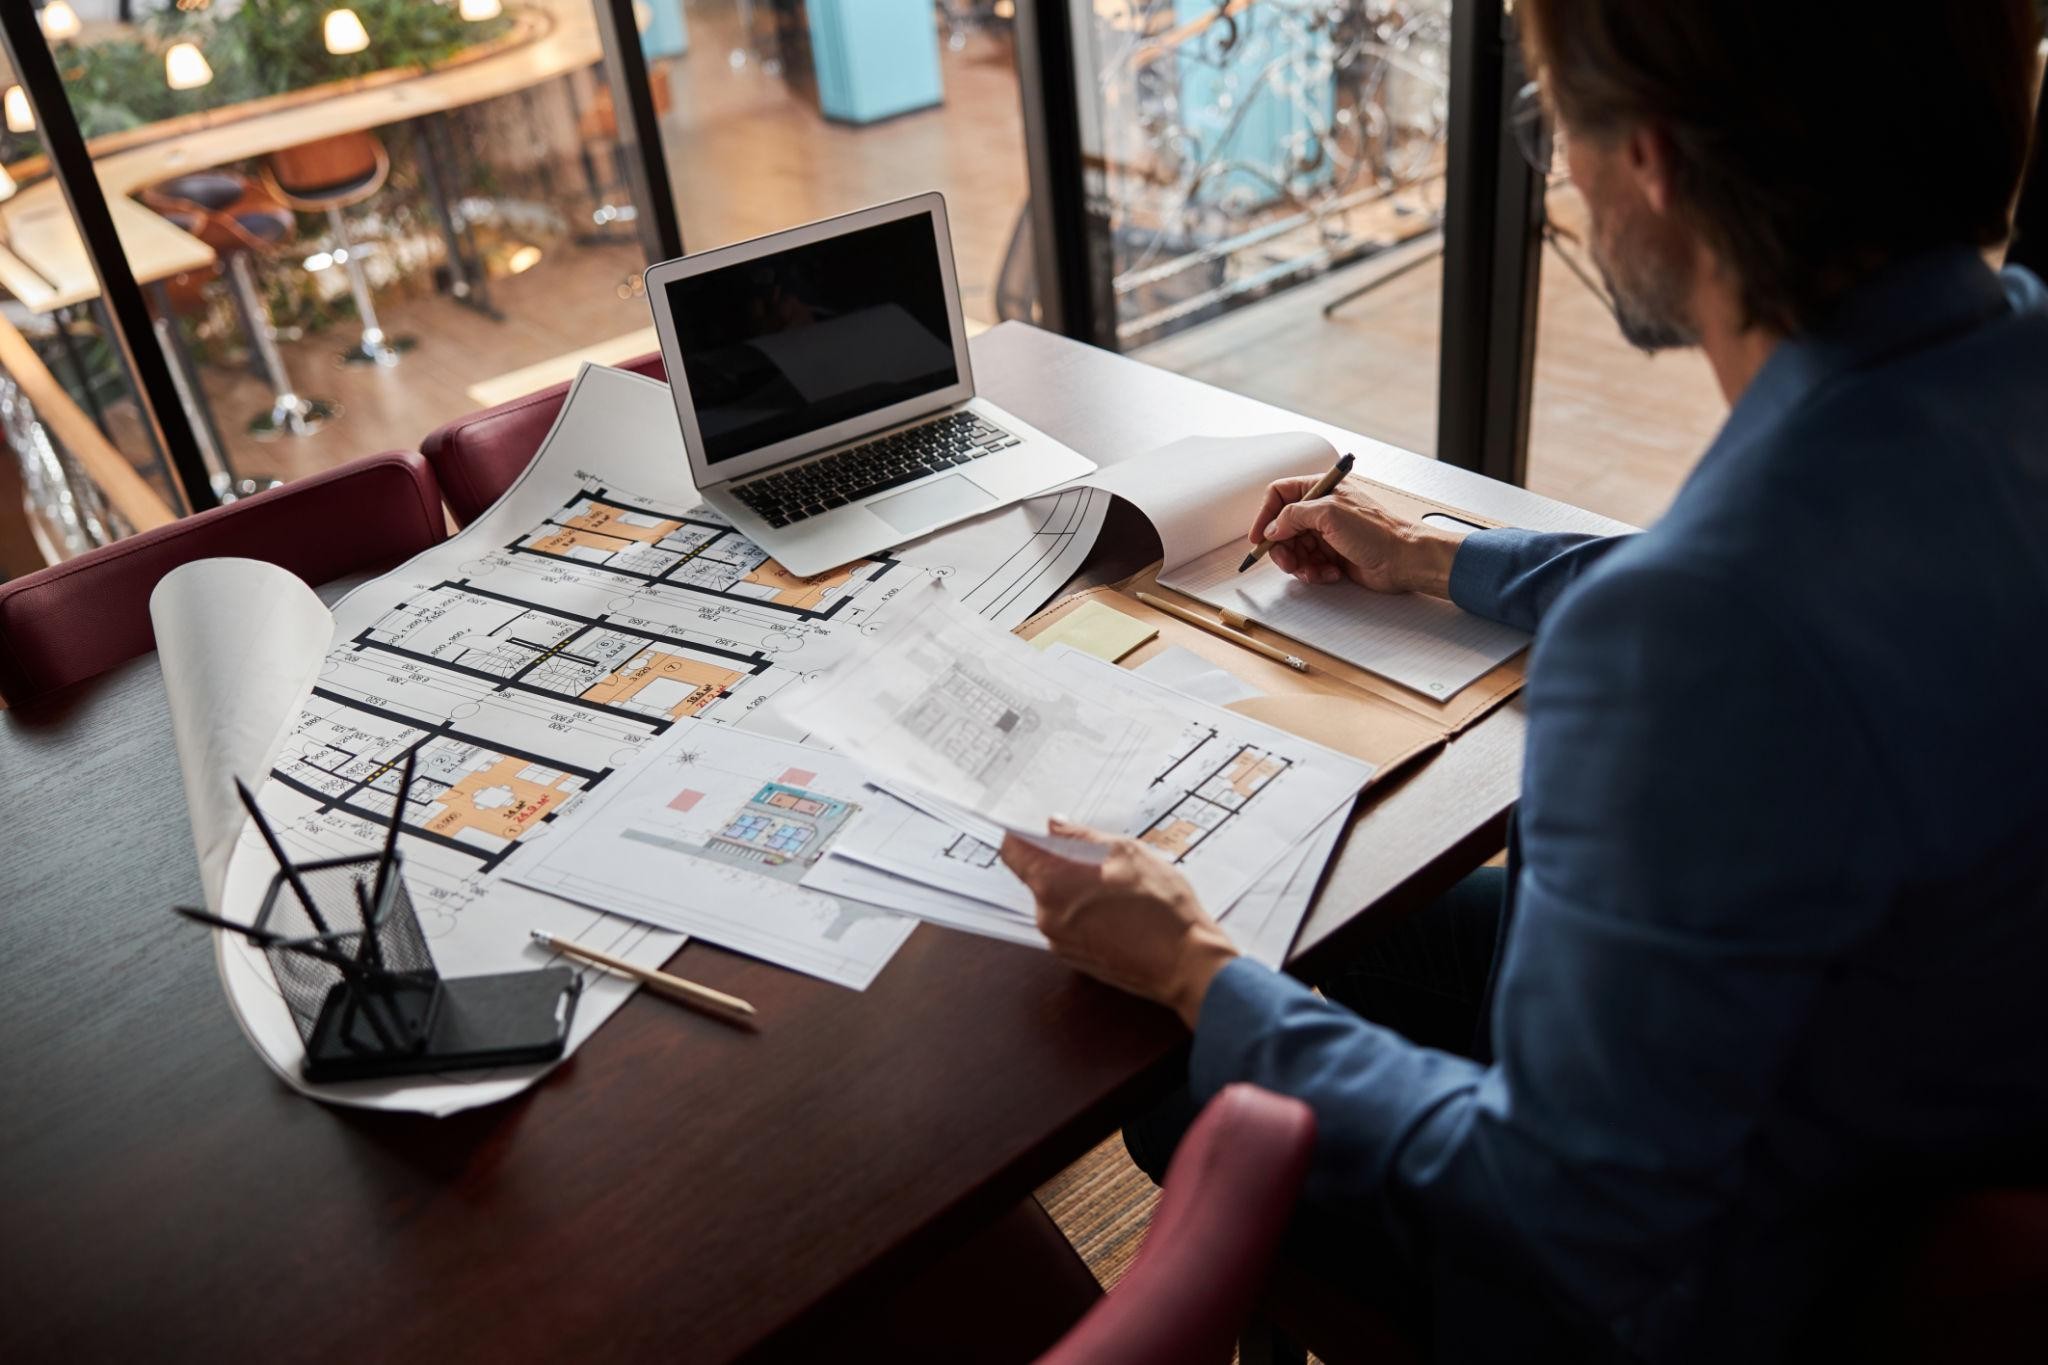
When building or renovating a home in India, many homeowners treat architecture and interior design as separate stages. First, they finish the structure, and only later think about interiors. This approach often leads to compromises, wasted money, and spaces that don’t feel cohesive. The truth is: architecture and interior design should be planned together from the start.
1. 🏗️ Structure Shapes Function
Architecture defines the skeleton of your home—walls, windows, doors, and layout. Interior design breathes life into it with finishes, furniture, and ambiance. If they’re planned separately, you may end up with awkward spaces that don’t suit your lifestyle. For example, a poorly placed pillar can limit furniture arrangement in the living room.
2. 🌞 Maximizing Natural Light
In India’s climate, natural light and ventilation are essential. Architects plan window placement, while interior designers decide how to use that light with curtains, furniture, and finishes. Coordinated planning ensures rooms are bright, airy, and energy-efficient.
3. 💡 Electrical & Utility Planning
Switchboards, lighting points, and plumbing lines are often finalized during construction. If interior design isn’t considered, homeowners may later need costly modifications. A joint plan ensures that lighting complements the design and utilities are placed conveniently.
4. 🛋️ Space Optimization
Indian homes, especially apartments, require smart use of space. Architects provide layouts, but interior designers refine them with storage solutions, modular kitchens, and multi-functional furniture. Together, they prevent clutter and maximize usability.
5. 🎨 Aesthetic Harmony
Architecture sets the tone with facades, ceiling heights, and structural elements. Interior design adds textures, colors, and décor. When both teams collaborate, the home feels seamless—from exterior to interior.
6. 💰 Cost Efficiency
Redoing walls, shifting plumbing, or breaking tiles after construction is expensive. Coordinated planning avoids rework and keeps budgets under control. In India, where GST and labor costs add up quickly, this saves significant money.
7. 🧩 Cultural & Lifestyle Needs
Indian homes often include puja rooms, extended balconies, or spaces for joint families. Architects can design these areas structurally, while interior designers ensure they’re functional and beautiful. Together, they respect tradition while embracing modern living.
8. 🏡 Long-Term Value
A home designed with both architecture and interiors in sync not only looks better but also ages gracefully. It’s easier to maintain, adapts to lifestyle changes, and holds higher resale value in India’s competitive real estate market.
✨ Final Thoughts
Architecture builds the foundation, interior design creates the experience. Treating them as partners rather than separate steps ensures your home is functional, beautiful, and truly yours. For Indian homeowners, this collaboration is the key to avoiding costly mistakes and achieving a space that blends tradition with modern comfort.