SHADOWSLANE

The Shadow House
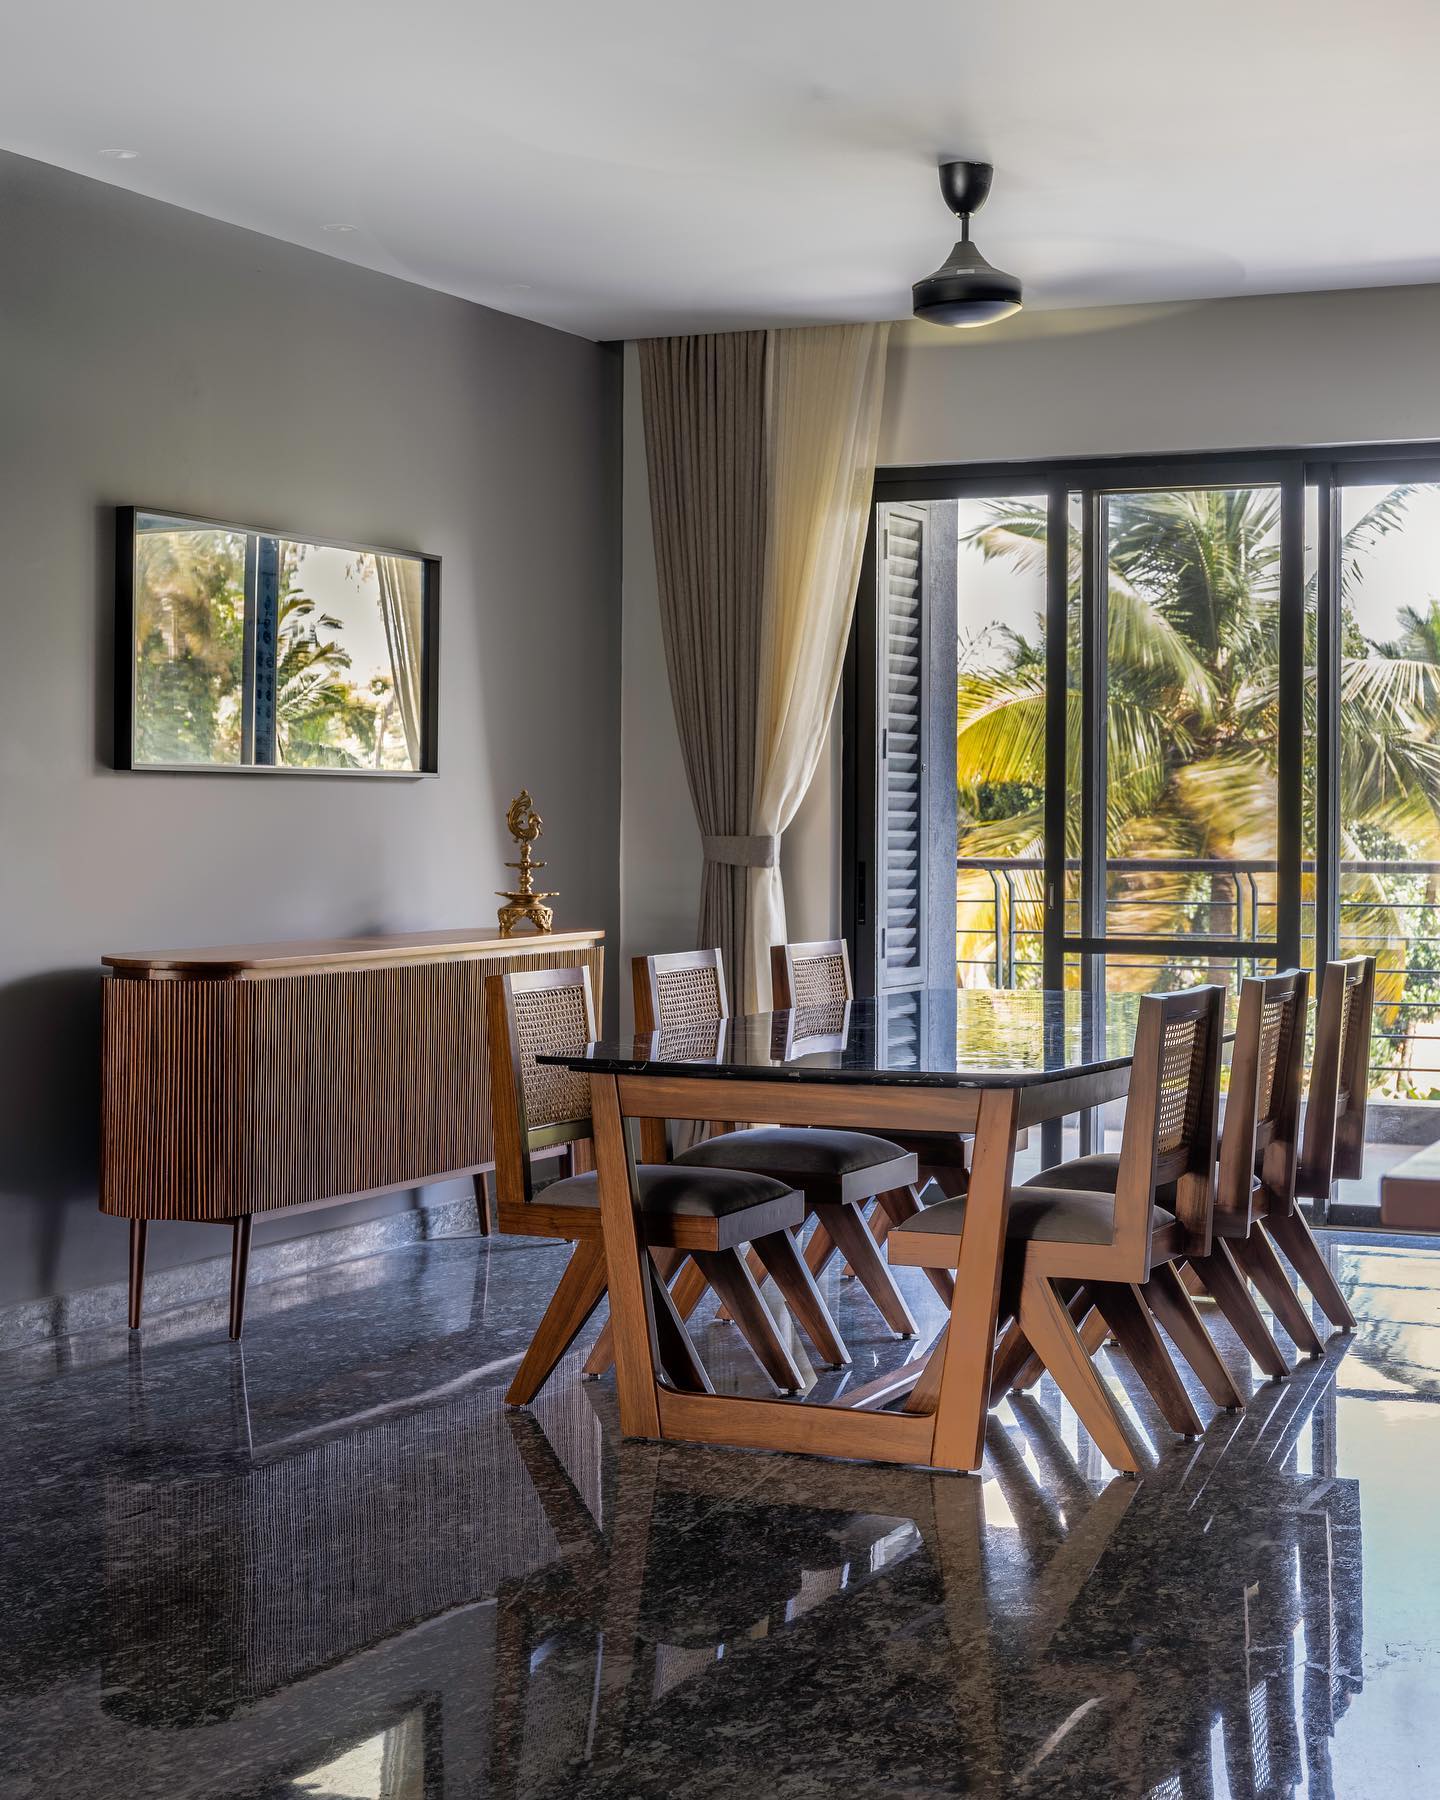
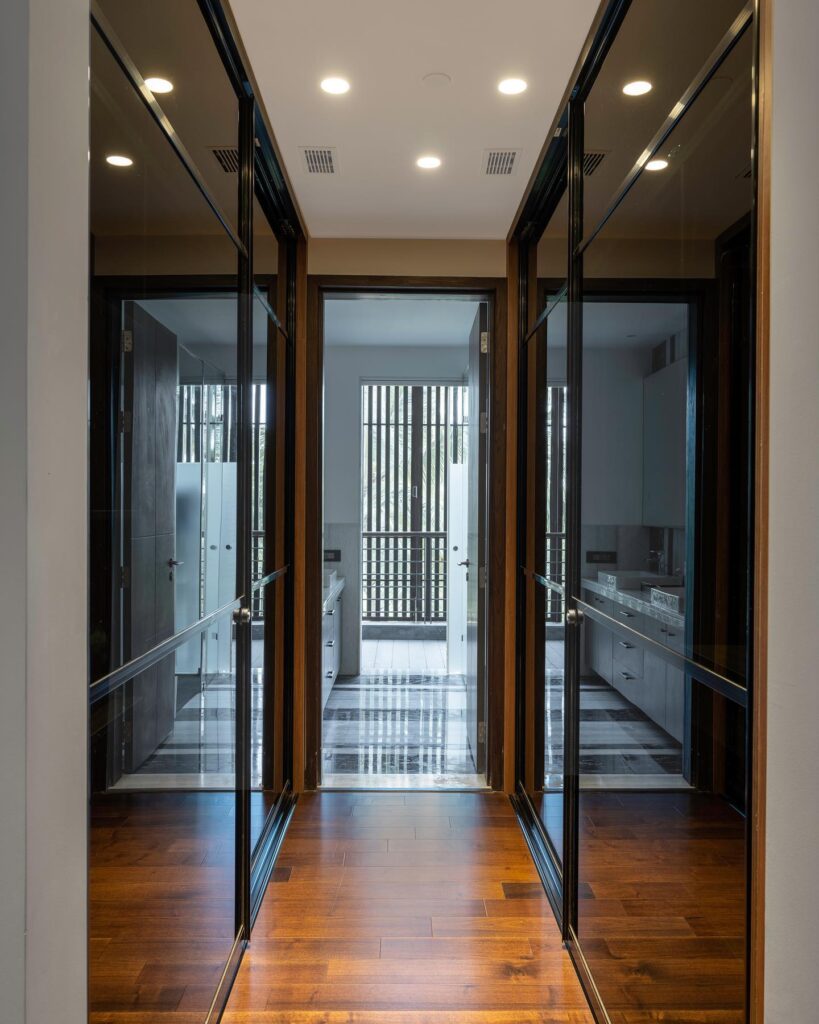
This project showcases a 4500 Sqft apartment designed for a young tech-savvy couple, where – light, airy, and a hint of unexpected were the guiding principles.
Design Insight
The client’s brief was simple – An elegant, minimalistic, comfortable space with quality fit-outs.
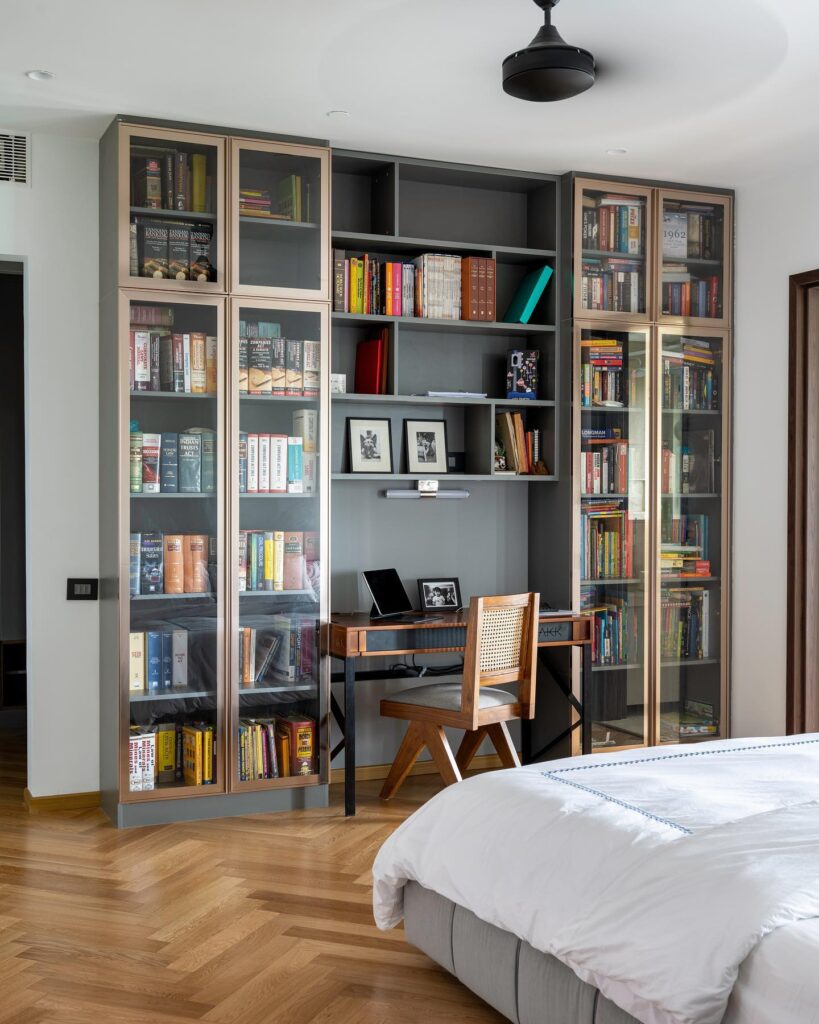
While working on the nuances for this repeat project makes for an eclectic space, the designer had to keep in mind the subtle culmination of classical meets contemporary.
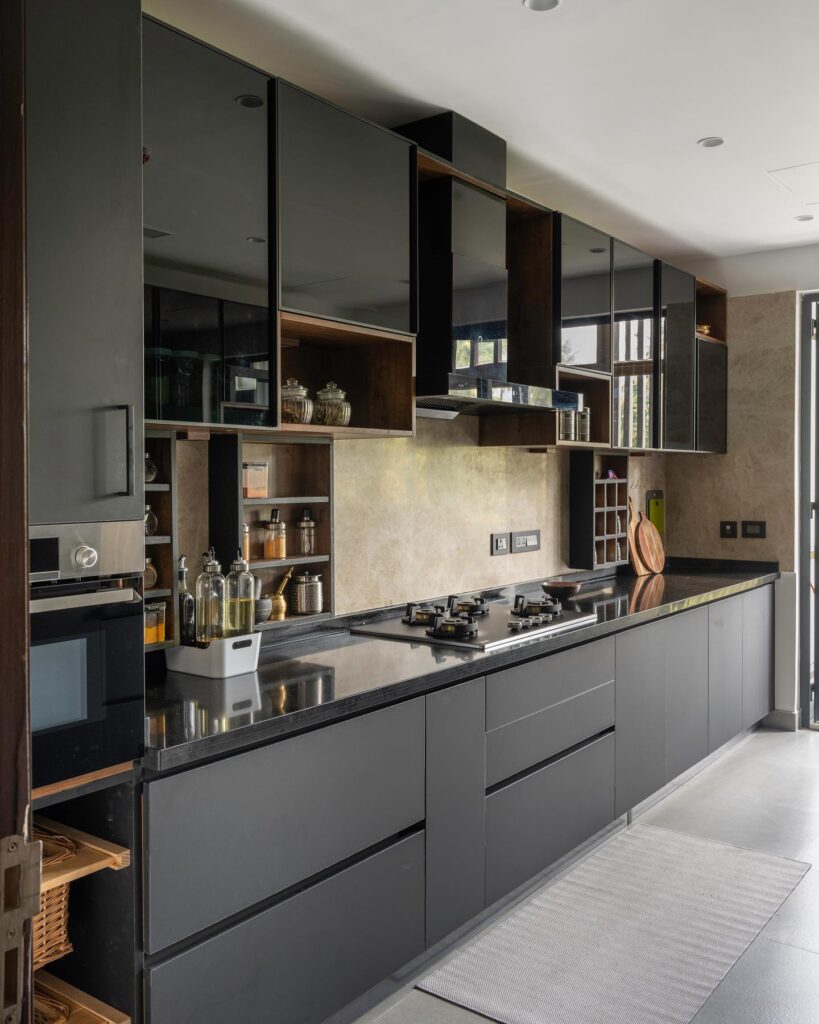
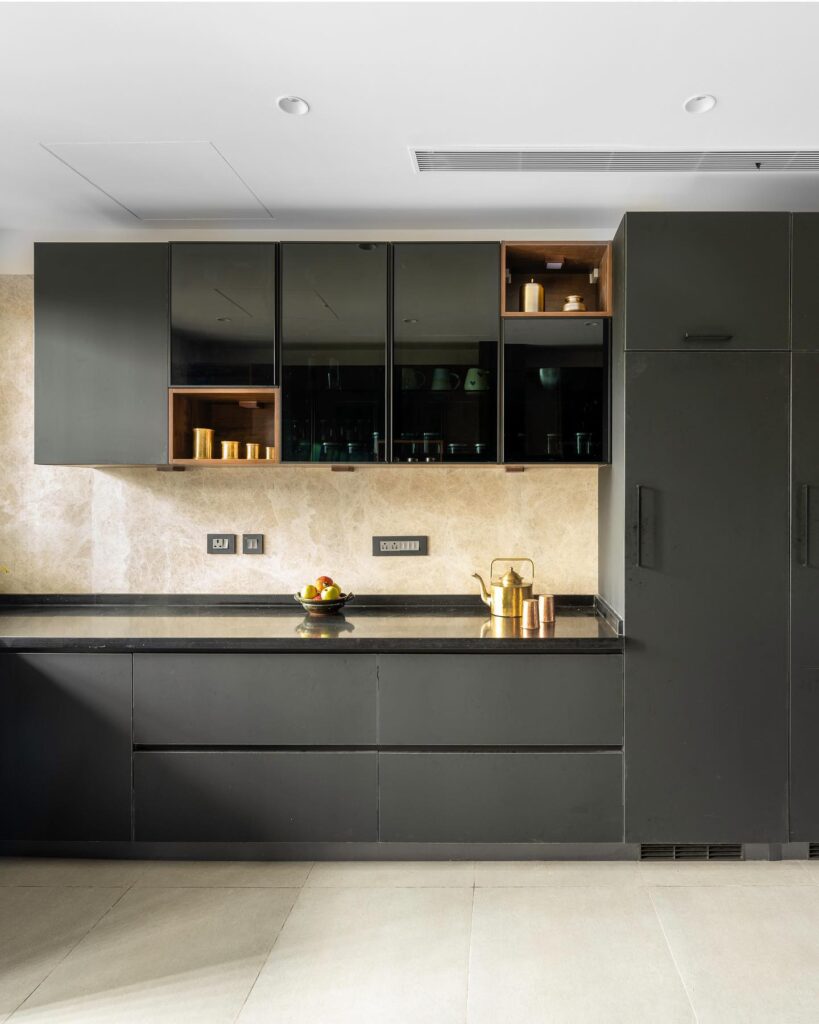
The black shutters with tinted glass combination for the kitchen came together beautifully. This understated design is paired well with the bohemian/70s style solid wood dining table and chairs that never go out of style. Set against the backdrop of the coconut grove, the dining space defines elegance.
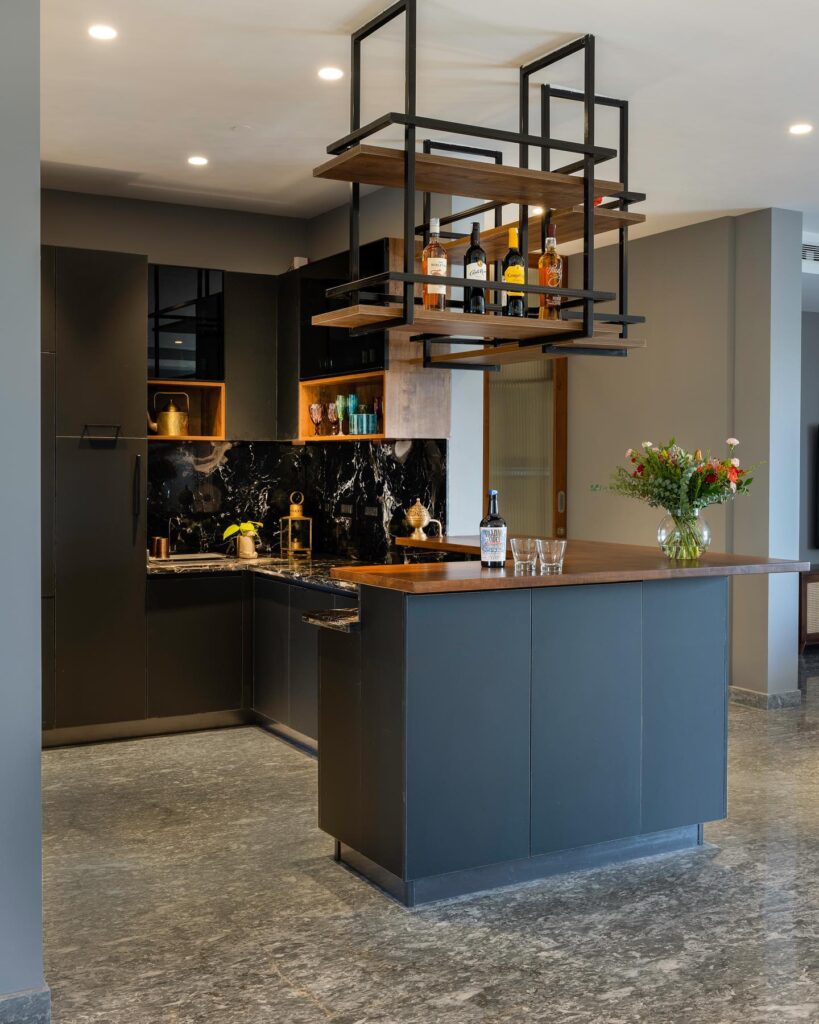
The dry kitchen is at the cusp of the living and dining that opens up into an expansive deck. It also doubles up as a prep counter and a juice bar – a perfect place for a defacto mixologist with a penchant for storytelling surrounded by family and friends.
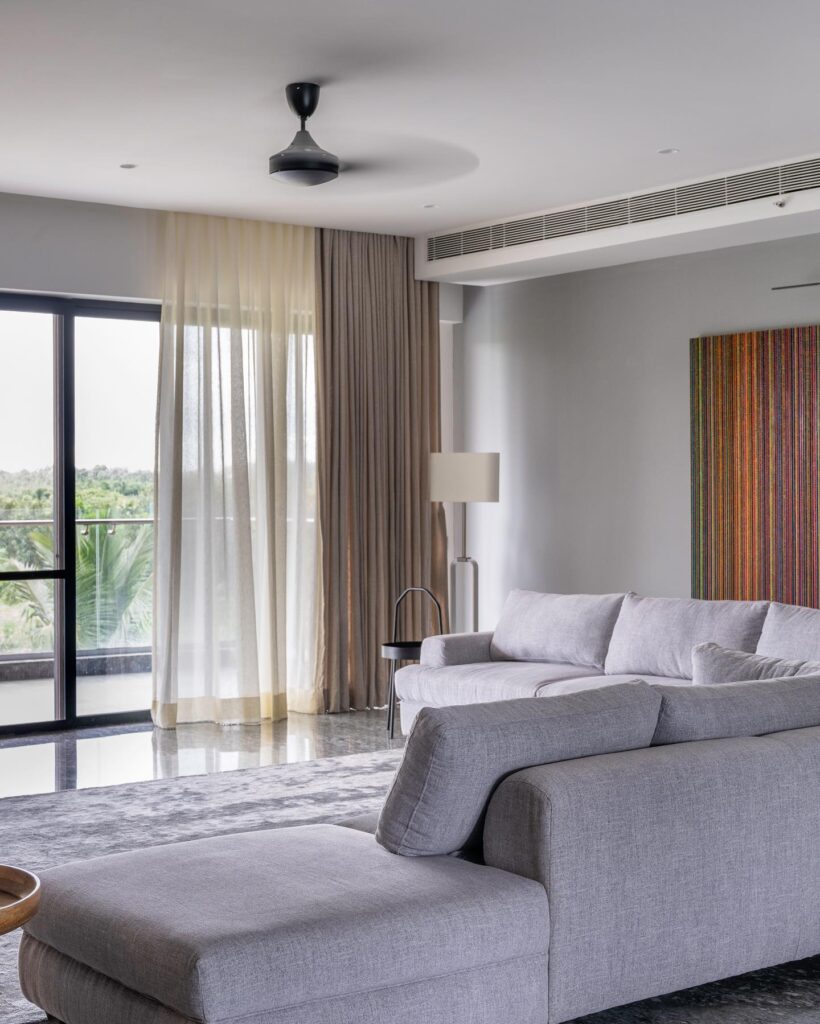
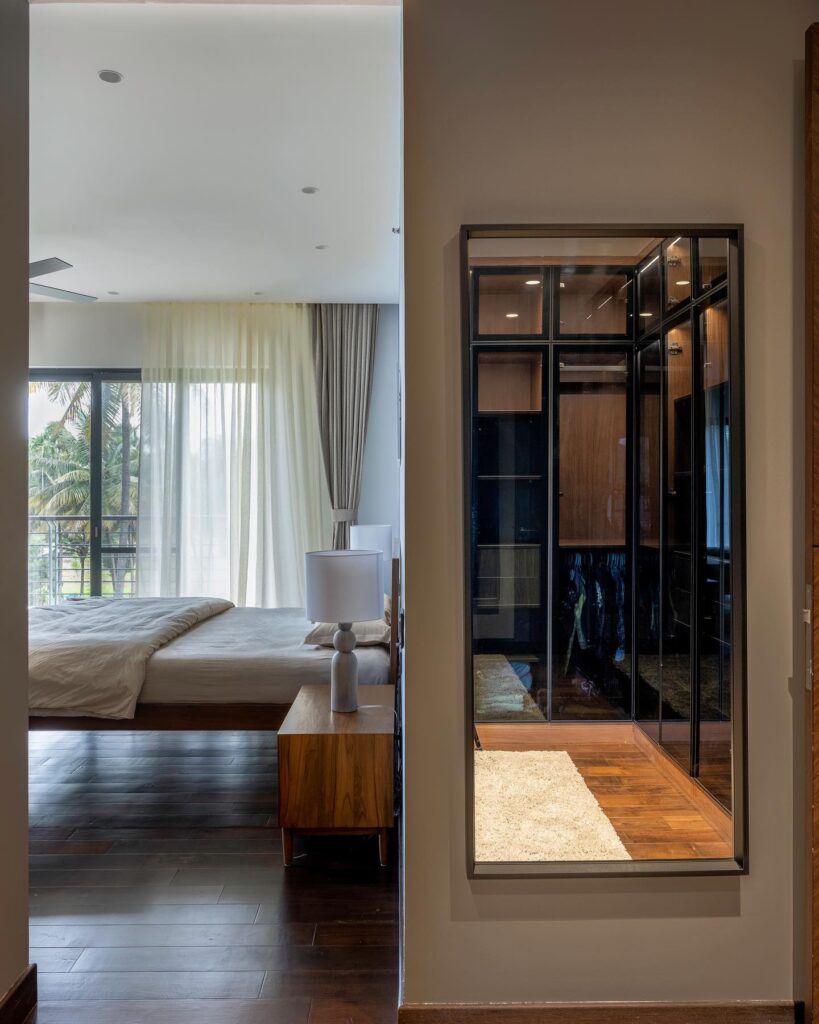
The large open living area has a massive deck with a breathtaking view of the lake waters and pelicans nesting. The shoreline from the master and the guest bedroom is exhilarating.
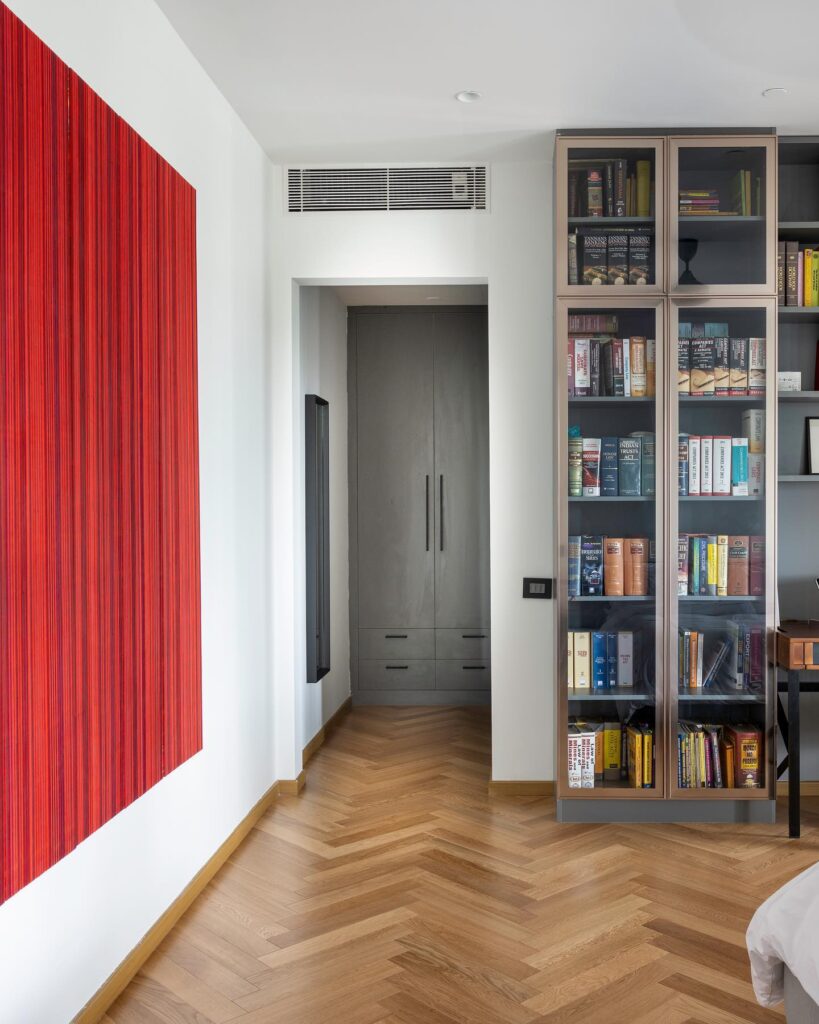
To sum it up, international standard finishes with quality and functionality fused with symmetry and simplicity fit perfectly into this Indian home.
Client Experience
We loved how they use tha black shades throughout the house. I just knew one color ‘black’ but got to know more than 15 shades of black used in my house..haha.. Truely commendable job
Do you want a similar design?
Let’s discuss your requirements and bring your dream home come to life