SHADOWSLANE

The Timber Modernist
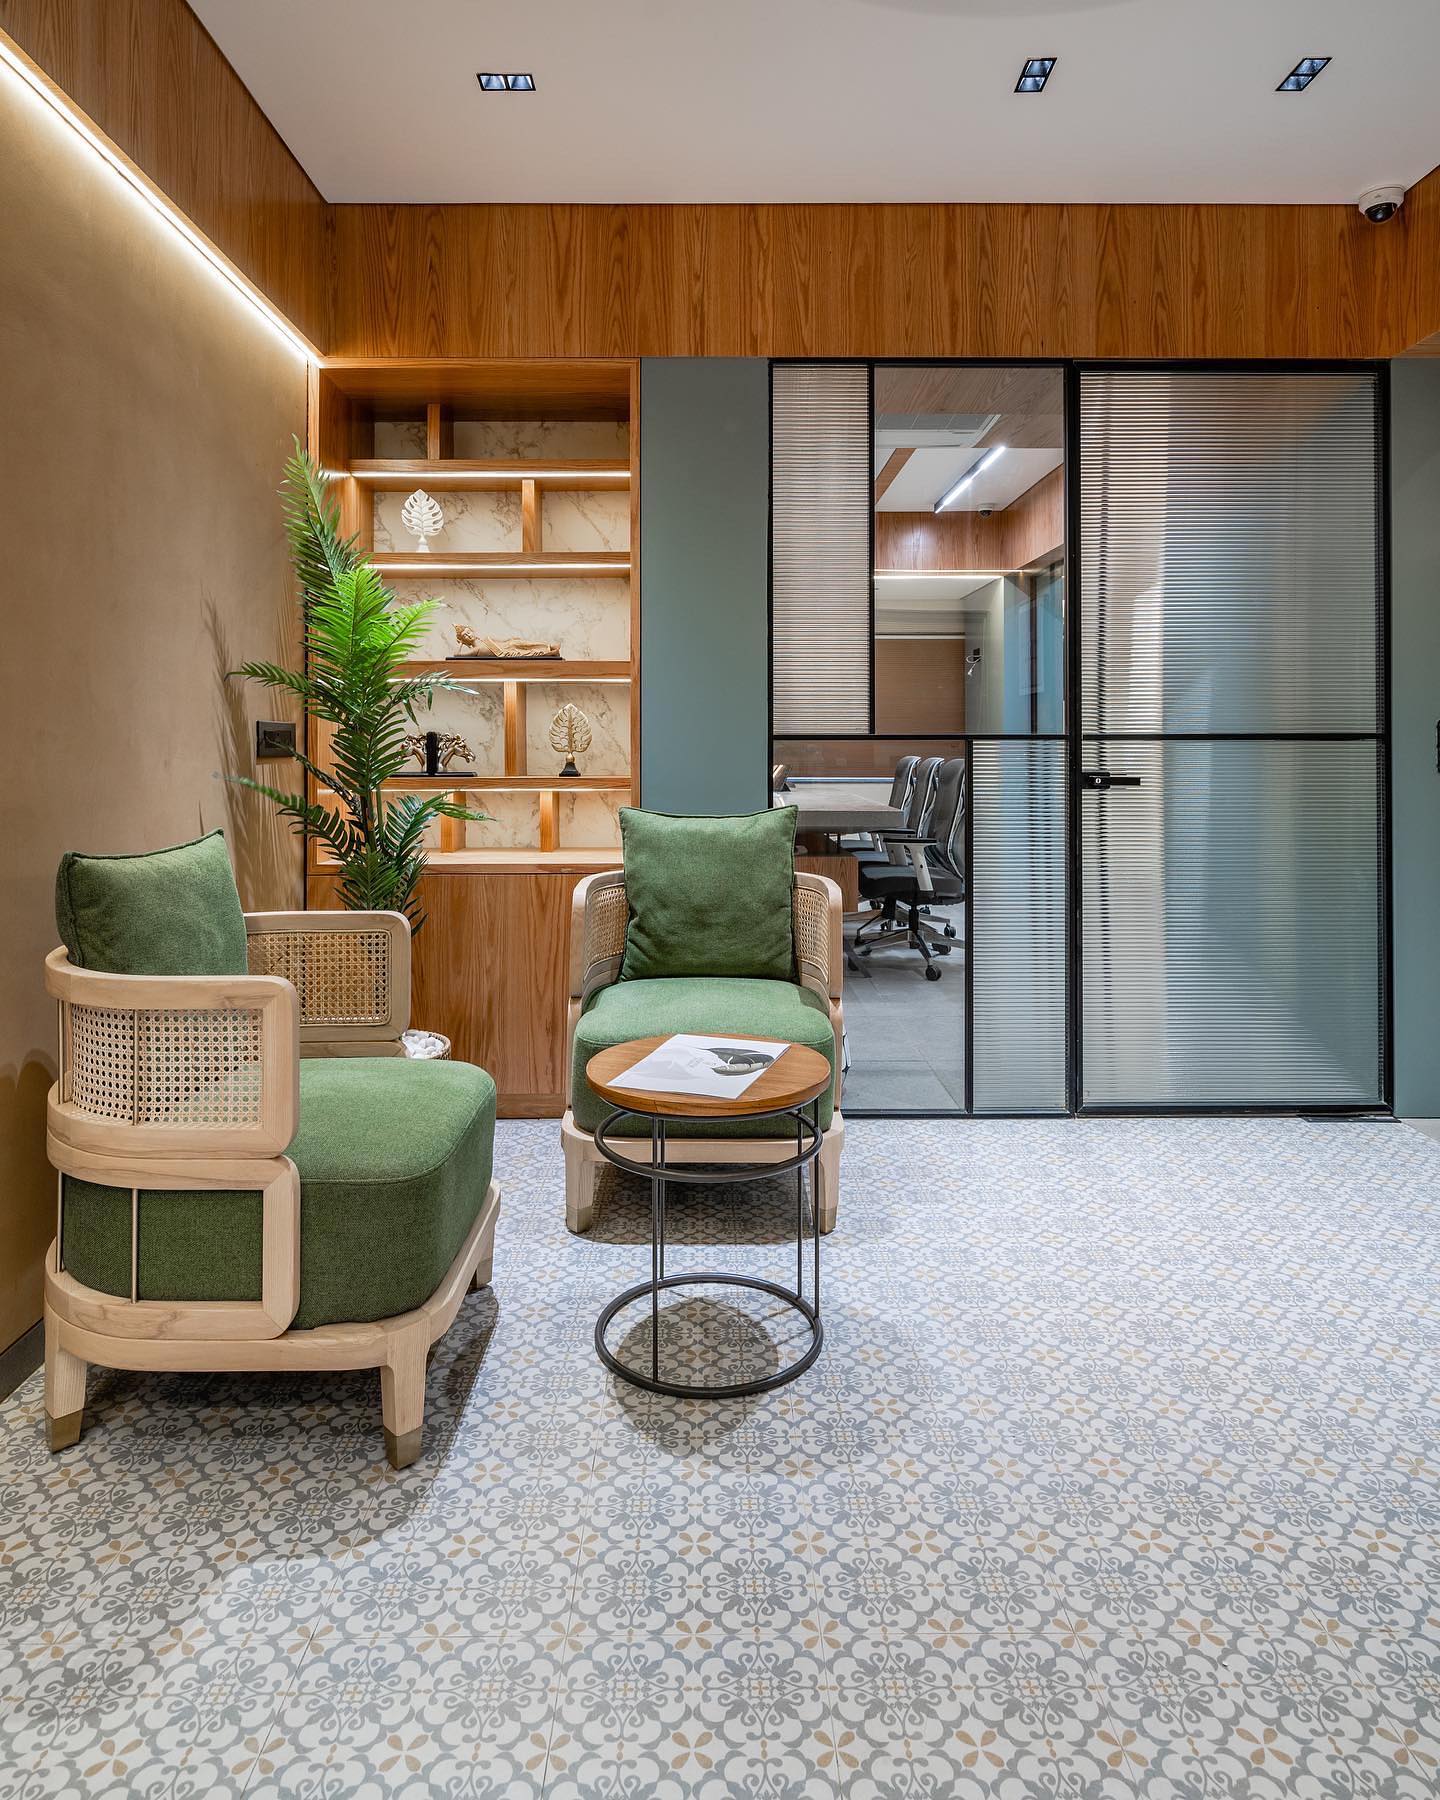
A boutique office where modernism meets sustainable design
Design Insight
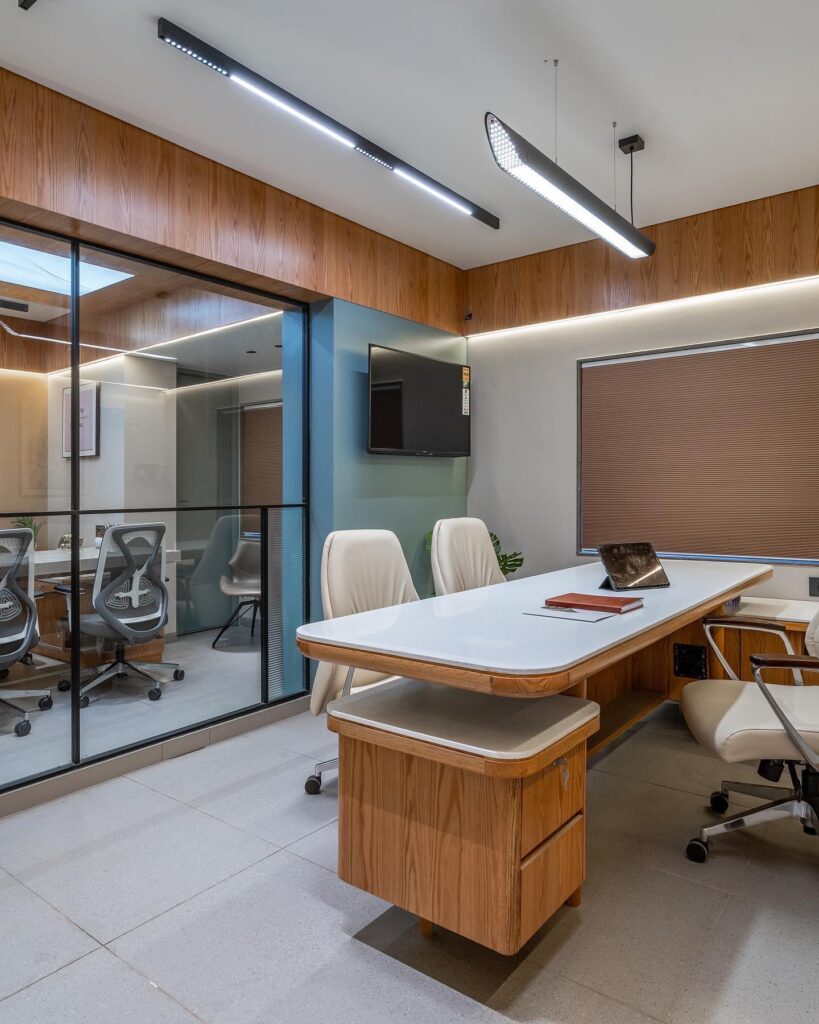
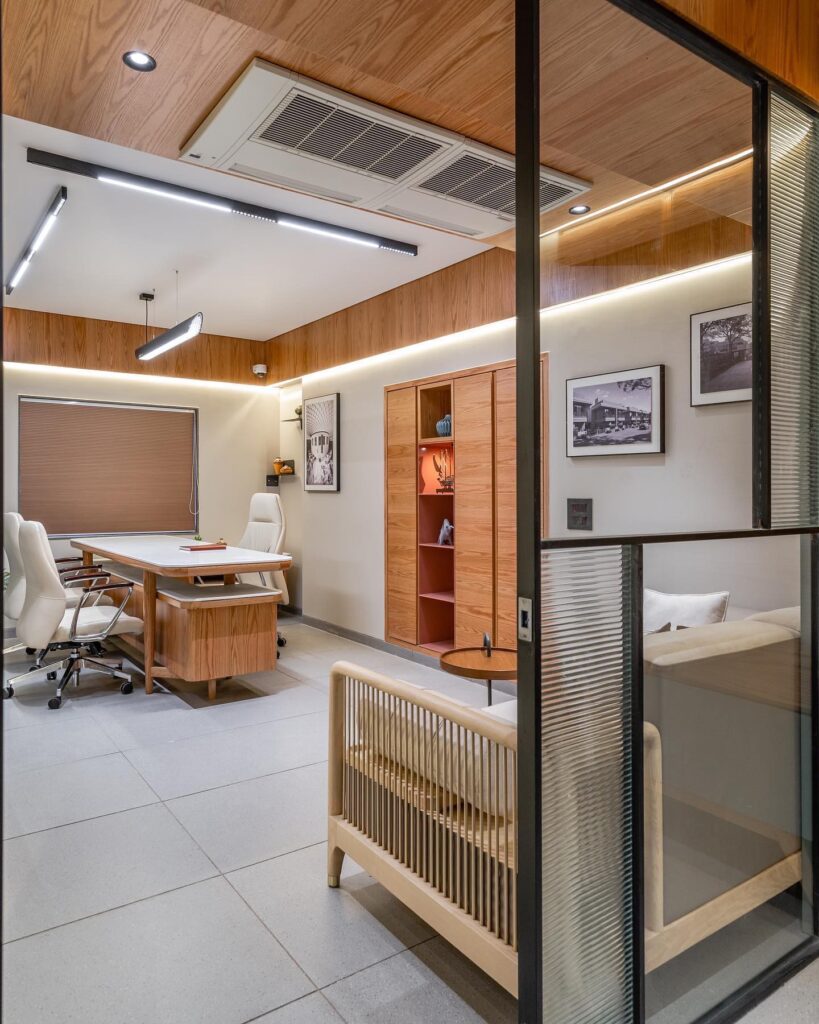
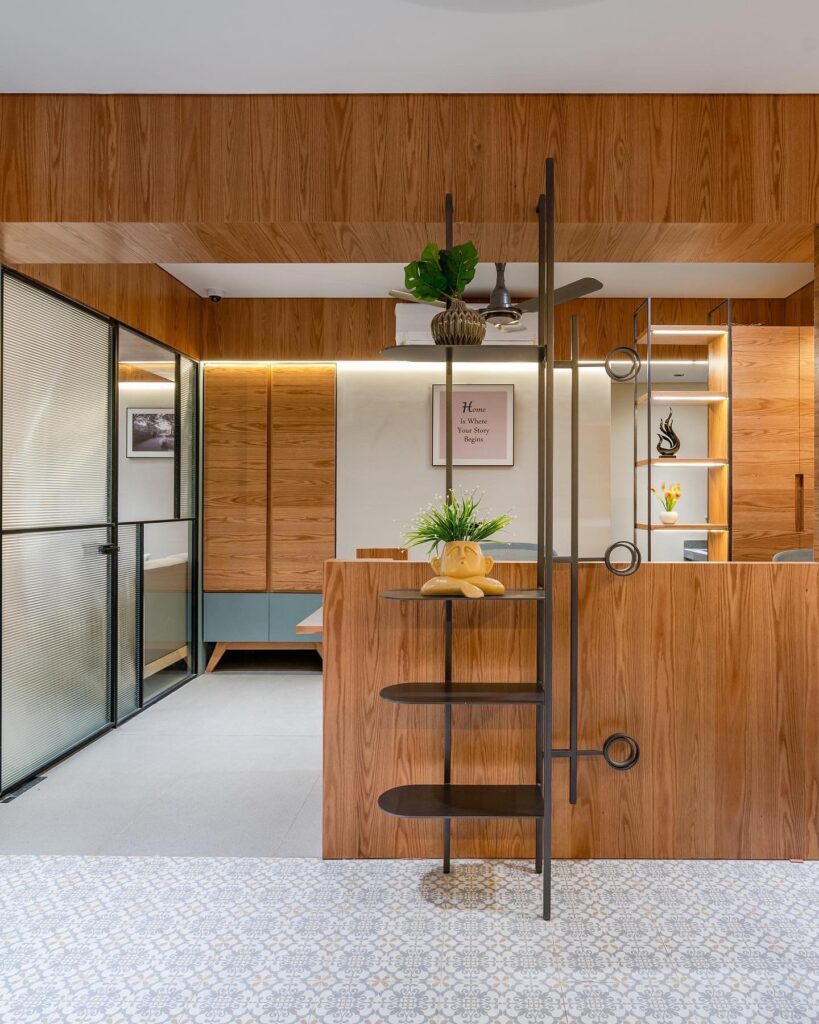
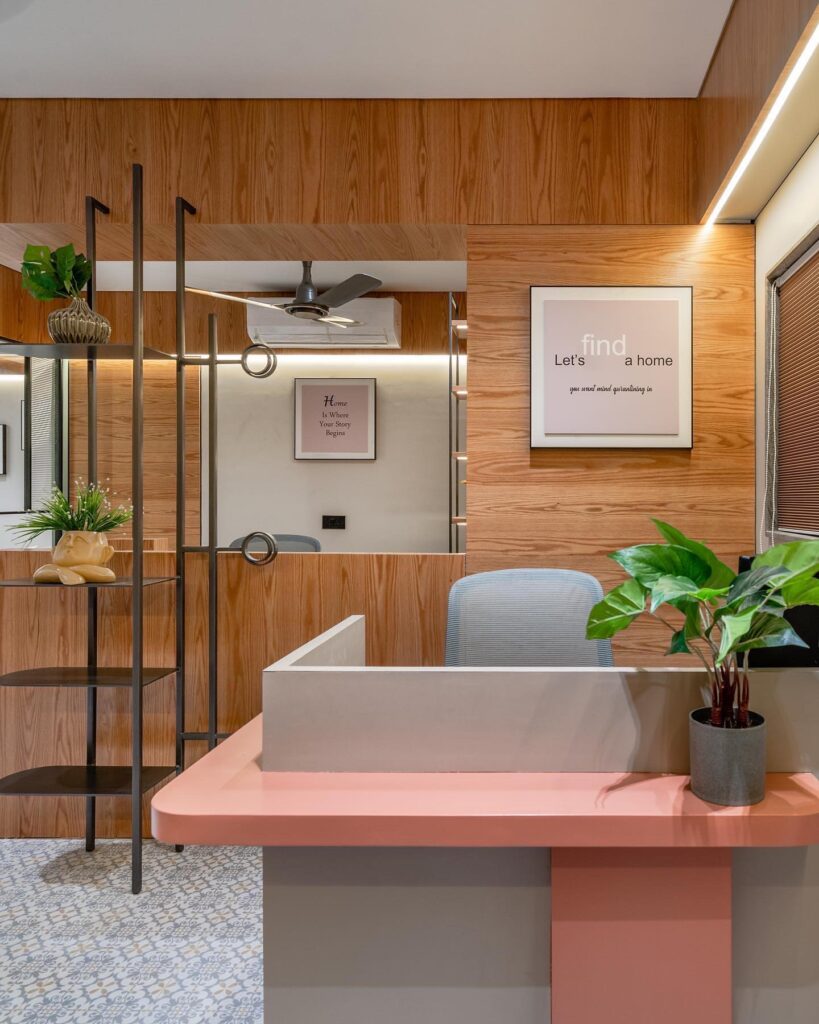
The office is designed for renowned builder with an area of 600 sq.ft. The brief was to design a small interactive space while maintaining privacy where the idea of openness was utmost important.
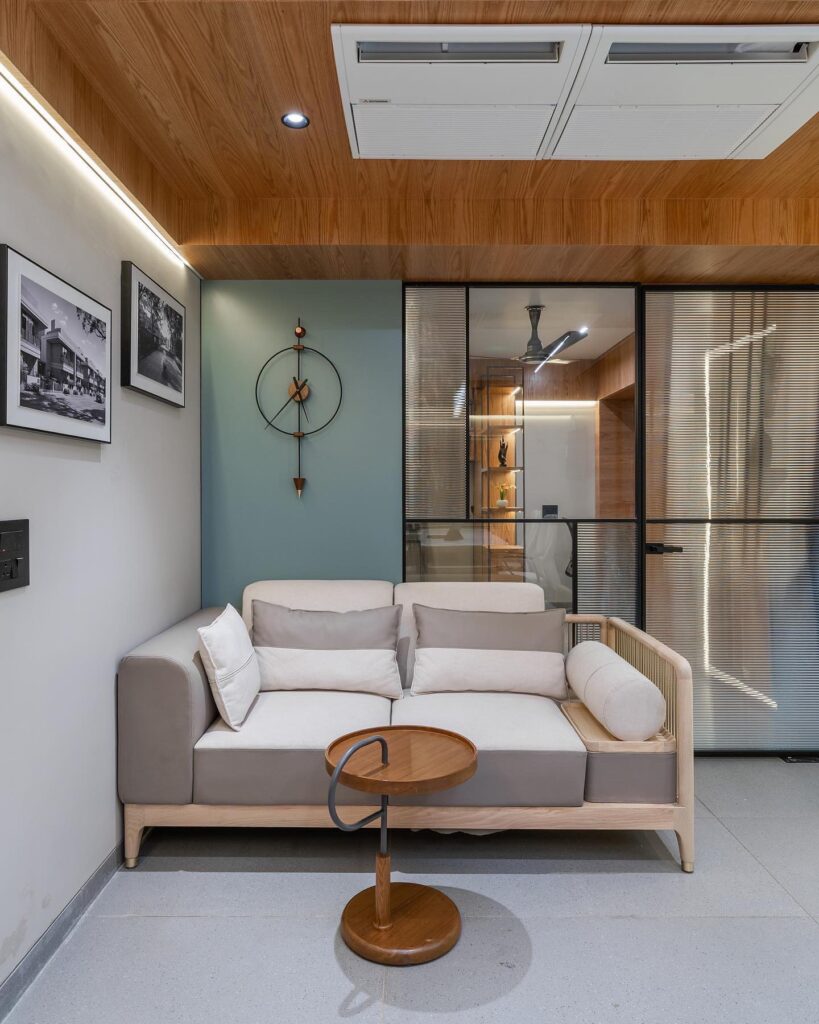
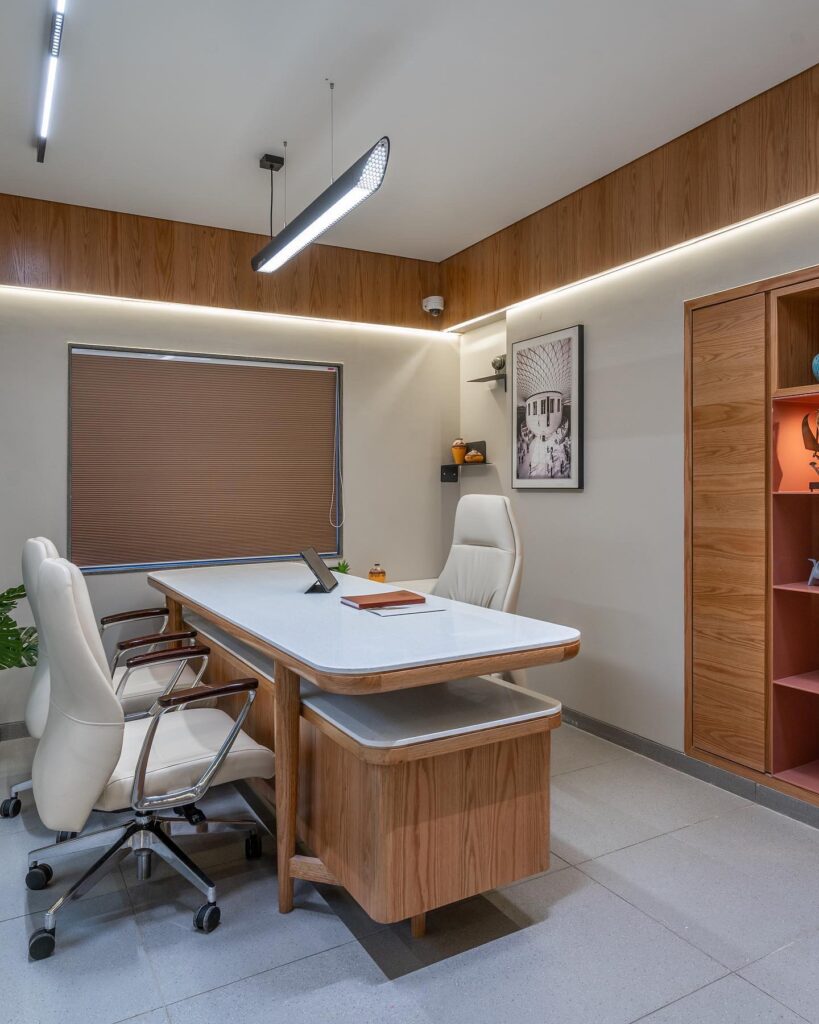
The material palette complies vastu that includes elements like veneer, stone, curtain fabric, wall colors, furniture fabric, color palettes are soothing and furnishing is simple and minimalistic to meet the desired style.
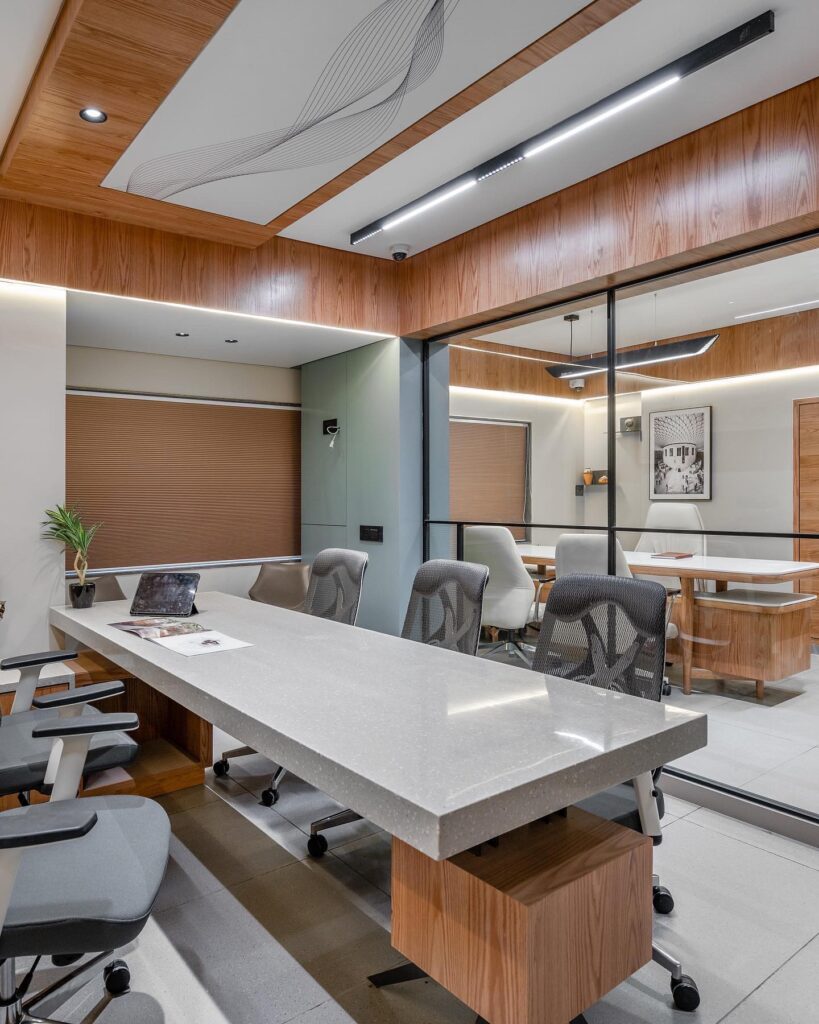
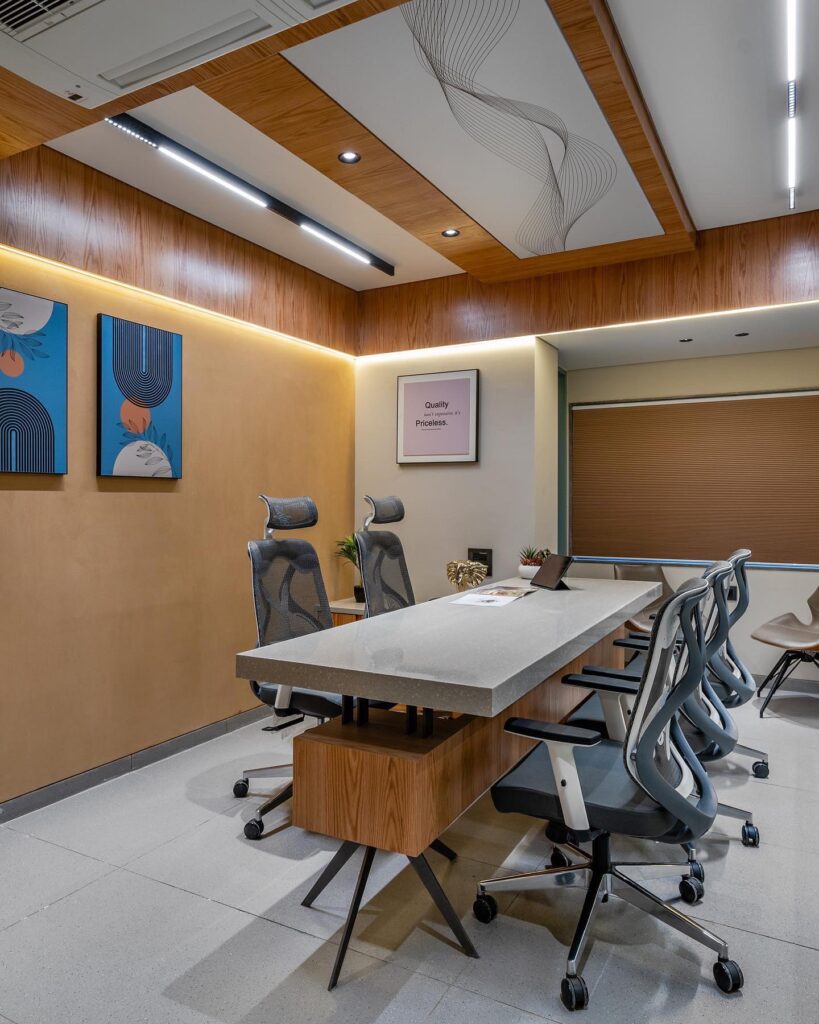
The overall space is divided into 3 main spaces – the office space, the work space and the reception area. The office space comprises of 2 sections, the main area and the daughter’s cabin. The main cabin is placed in south-west direction where the person can interact visually and maintain privacy.
The daughter’s cabin is based on a contemporary design with rustic colors from the palette and a sleek table.
The workspace comprises of workstations and a reception area where every small interaction takes place.
Client Experience
The best thing I liked was that they identified the exact wood shade which we loved. And the way they used that color throughout the office is commendable
Do you want a similar design?
Let’s discuss your requirements and bring your dream home come to life