SHADOWSLANE

The Timber Atelier
A small office space with major interior design goals
Design Insight
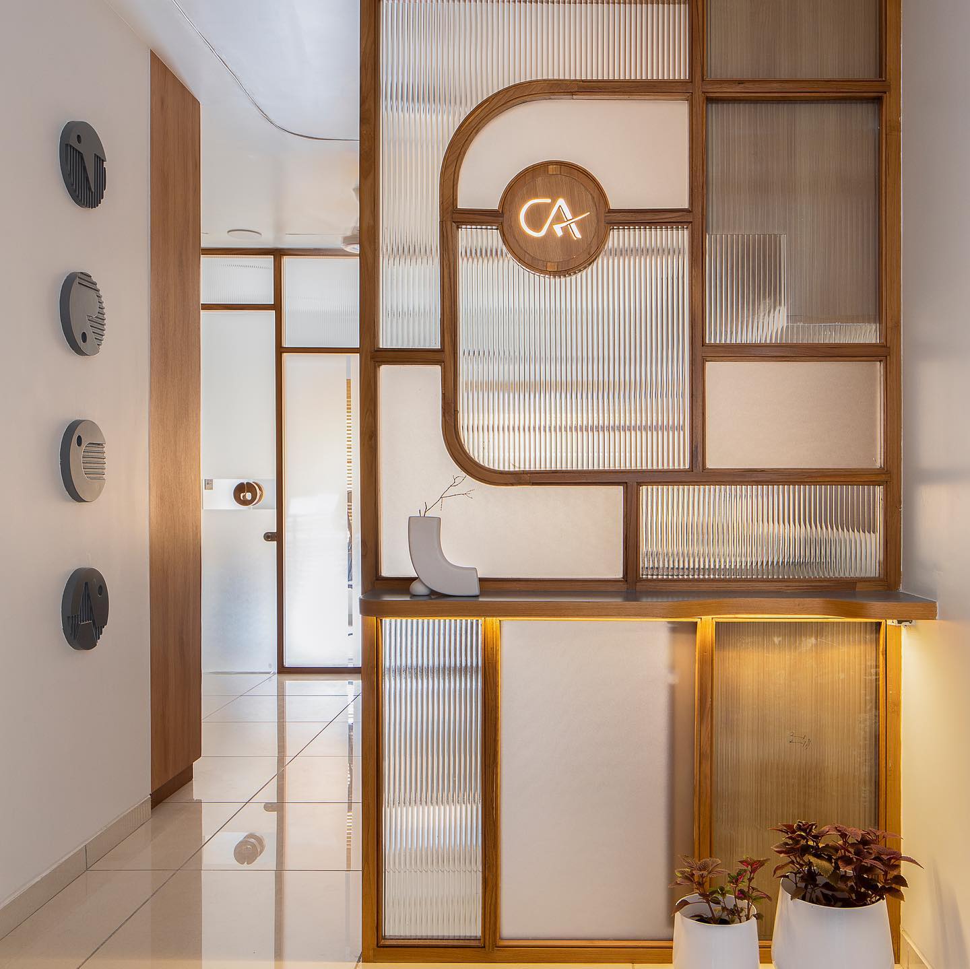
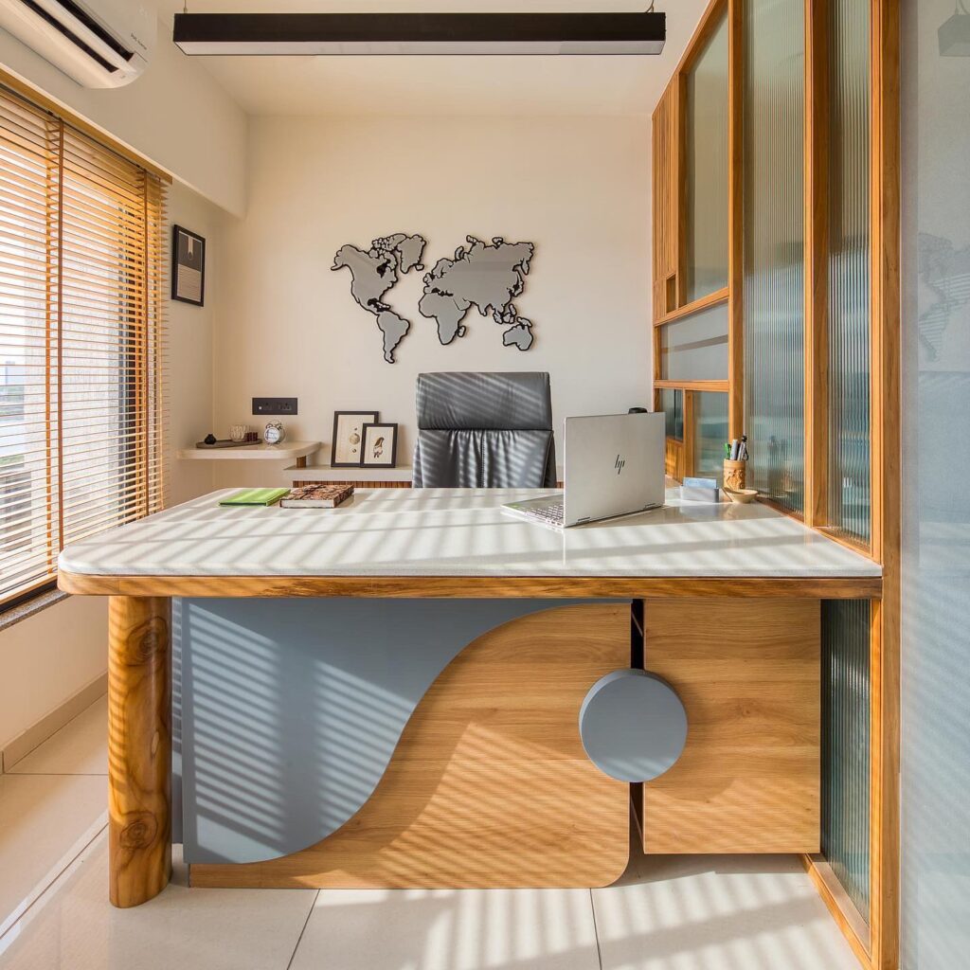
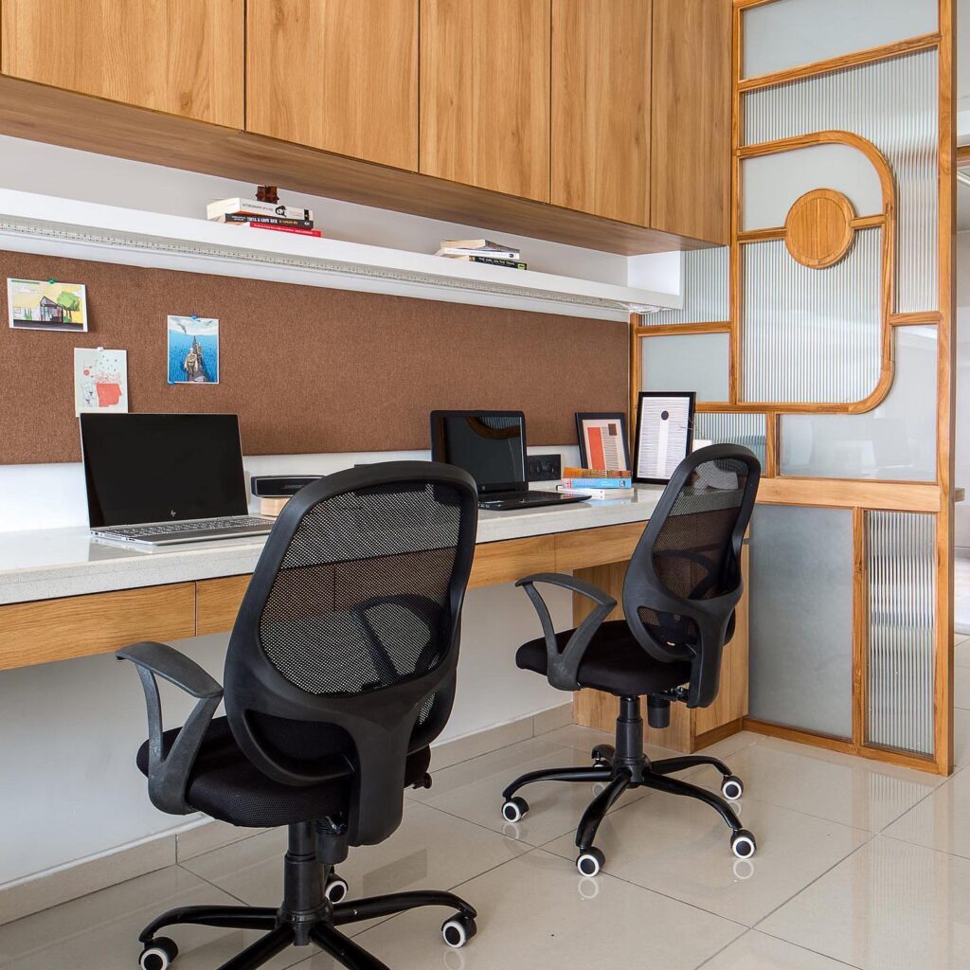
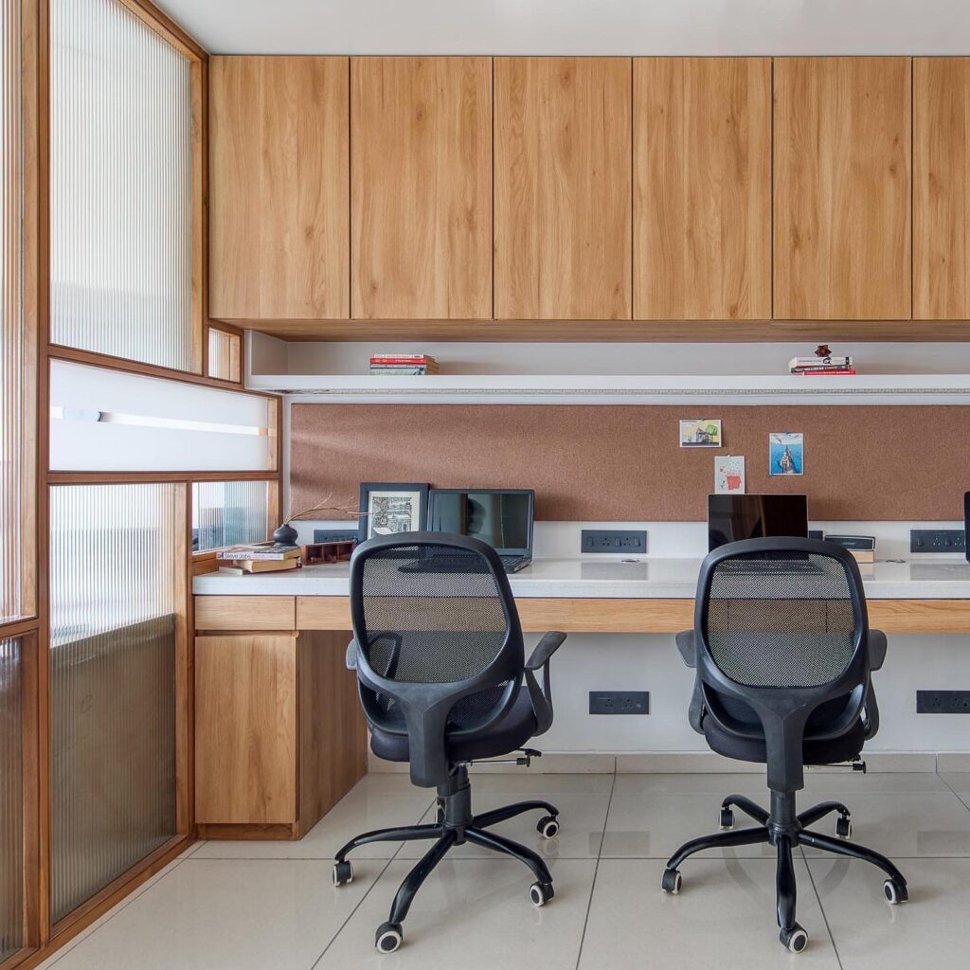
A modern age chartered accountant office in a carpet area of just 250 Sq.ft. – comprising of one cabin, employee working space for five and a pantry.
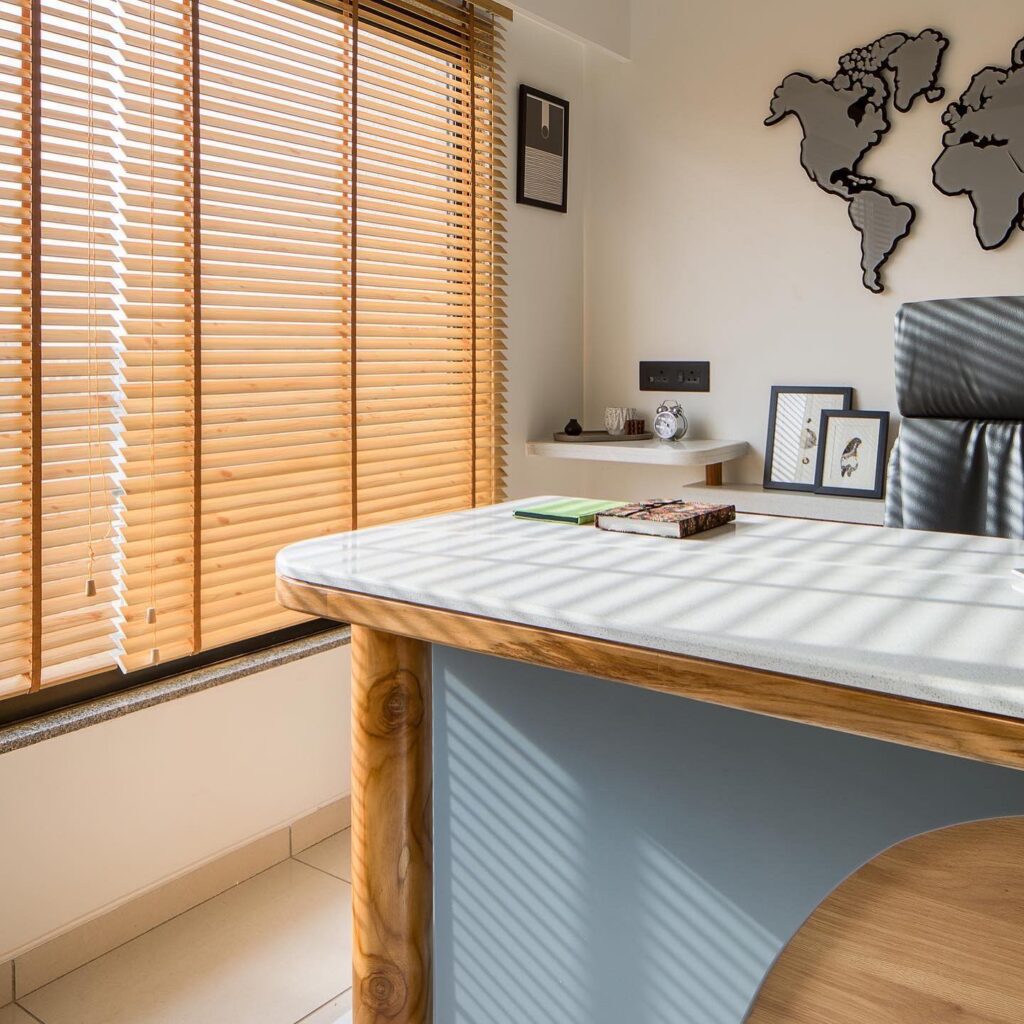
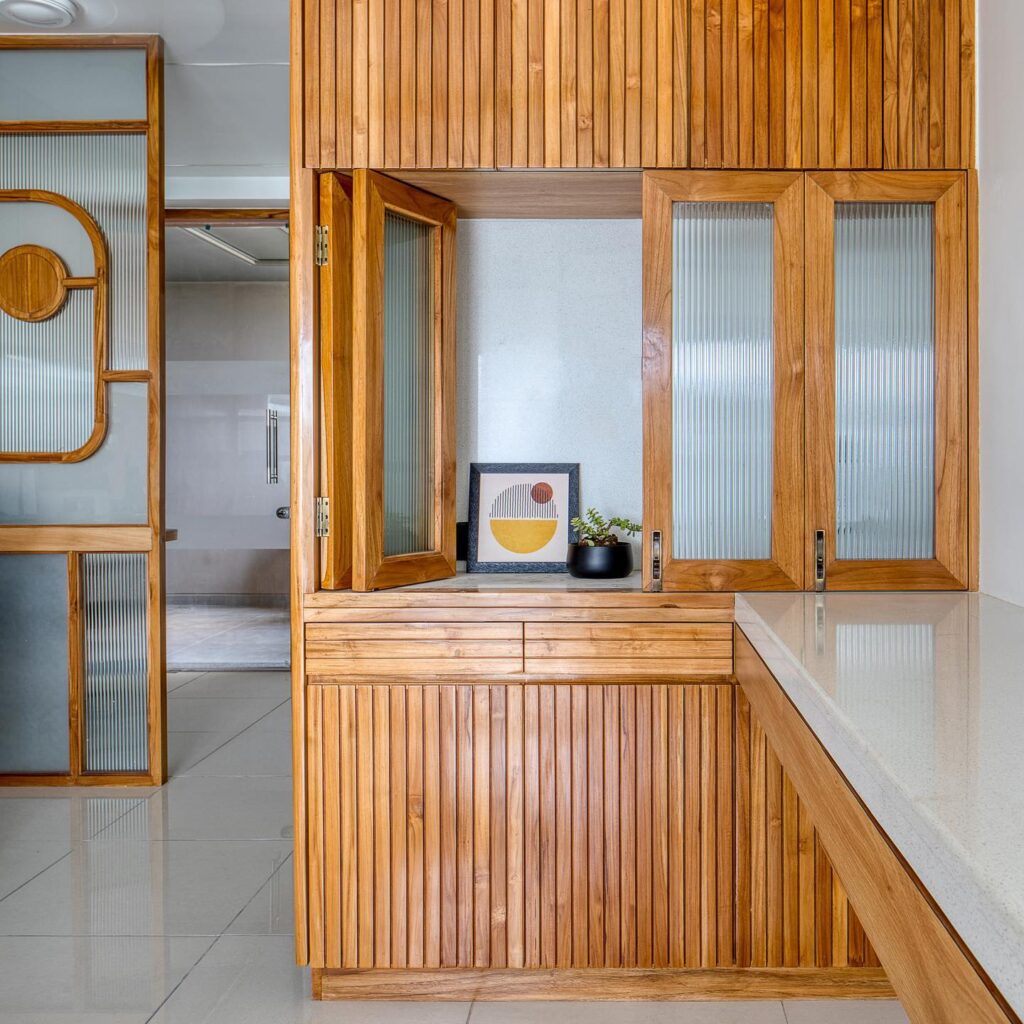
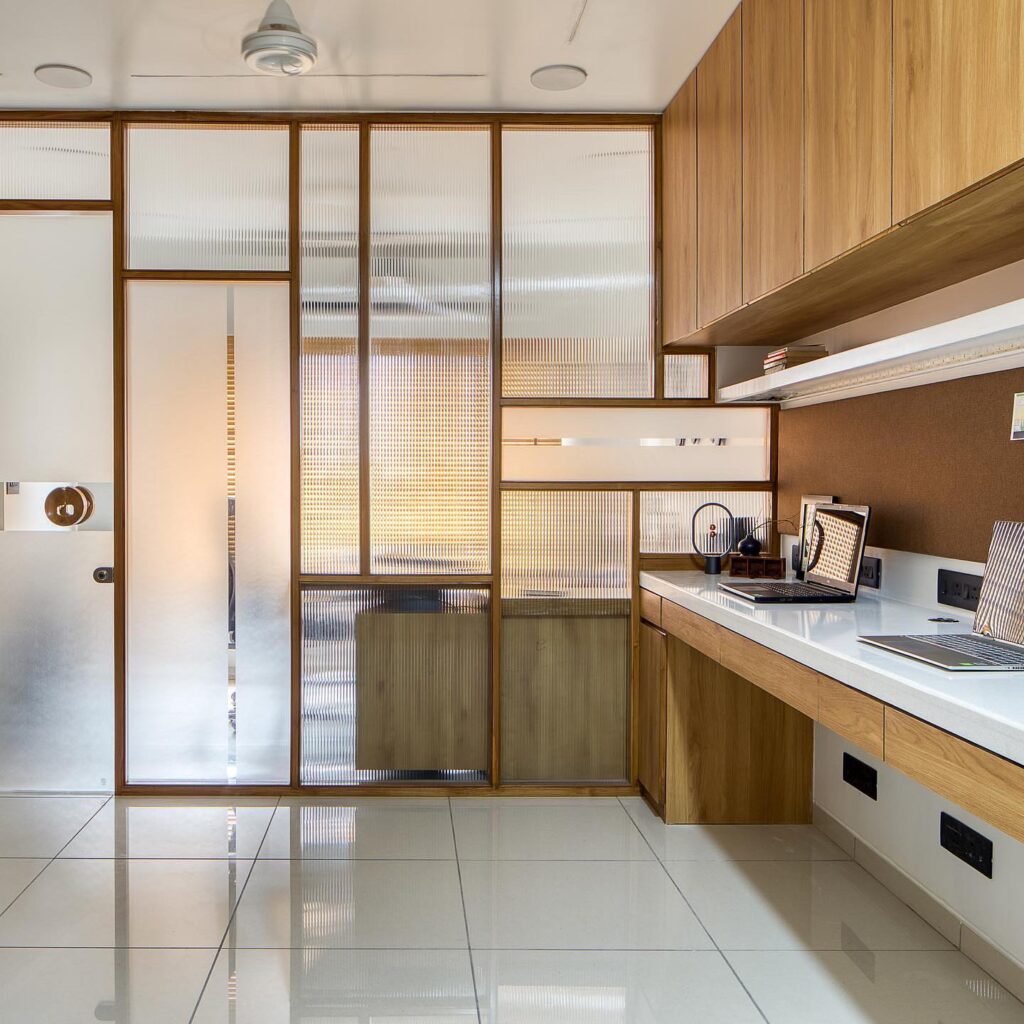
The goals for design was to have abundance of natural light with spacious and calm aura, a visual yet welcoming partition and a hidden pantry.
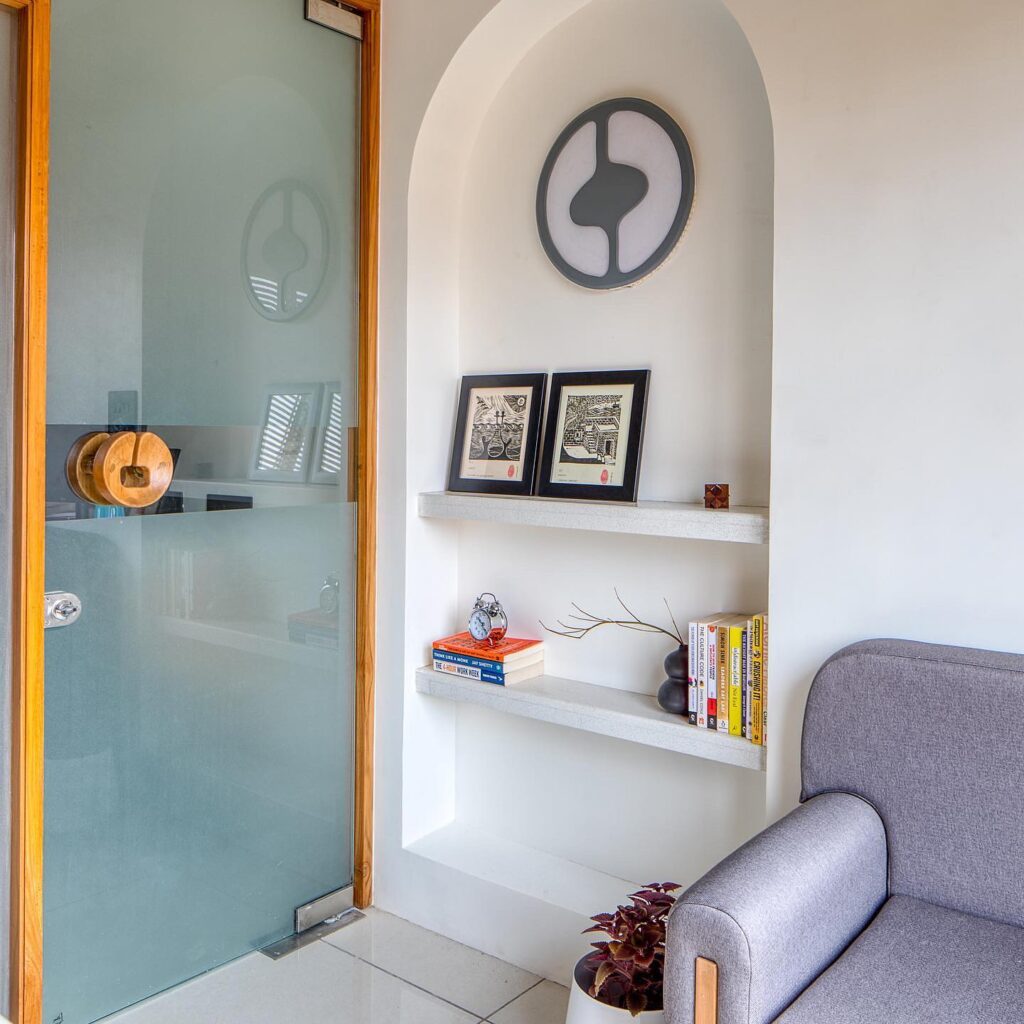
The design philosophy is using imperfect curves along with use of a circle to balance it out. A personal space has been created in the cabin to enjoy the view at any time of the day. A fluted glass was used to transfer the natural light from the cabin to the staff area. The pantry door was made with a sliding folding mechanism to be open and shut as required while hiding it perfectly. A niche with a complimenting pattern is created in the wall for displaying the artefacts. A customised light in the niche gives the artefacts an effect of growing halo.
Client Experience
My requirement was that as a CA my clients should feel special when they visit this office, and so does the staff. The office delivered by the team fulfilled both my requirements
Do you want a similar design?
Let’s discuss your requirements and bring your dream home come to life