SHADOWSLANE

The Timber House
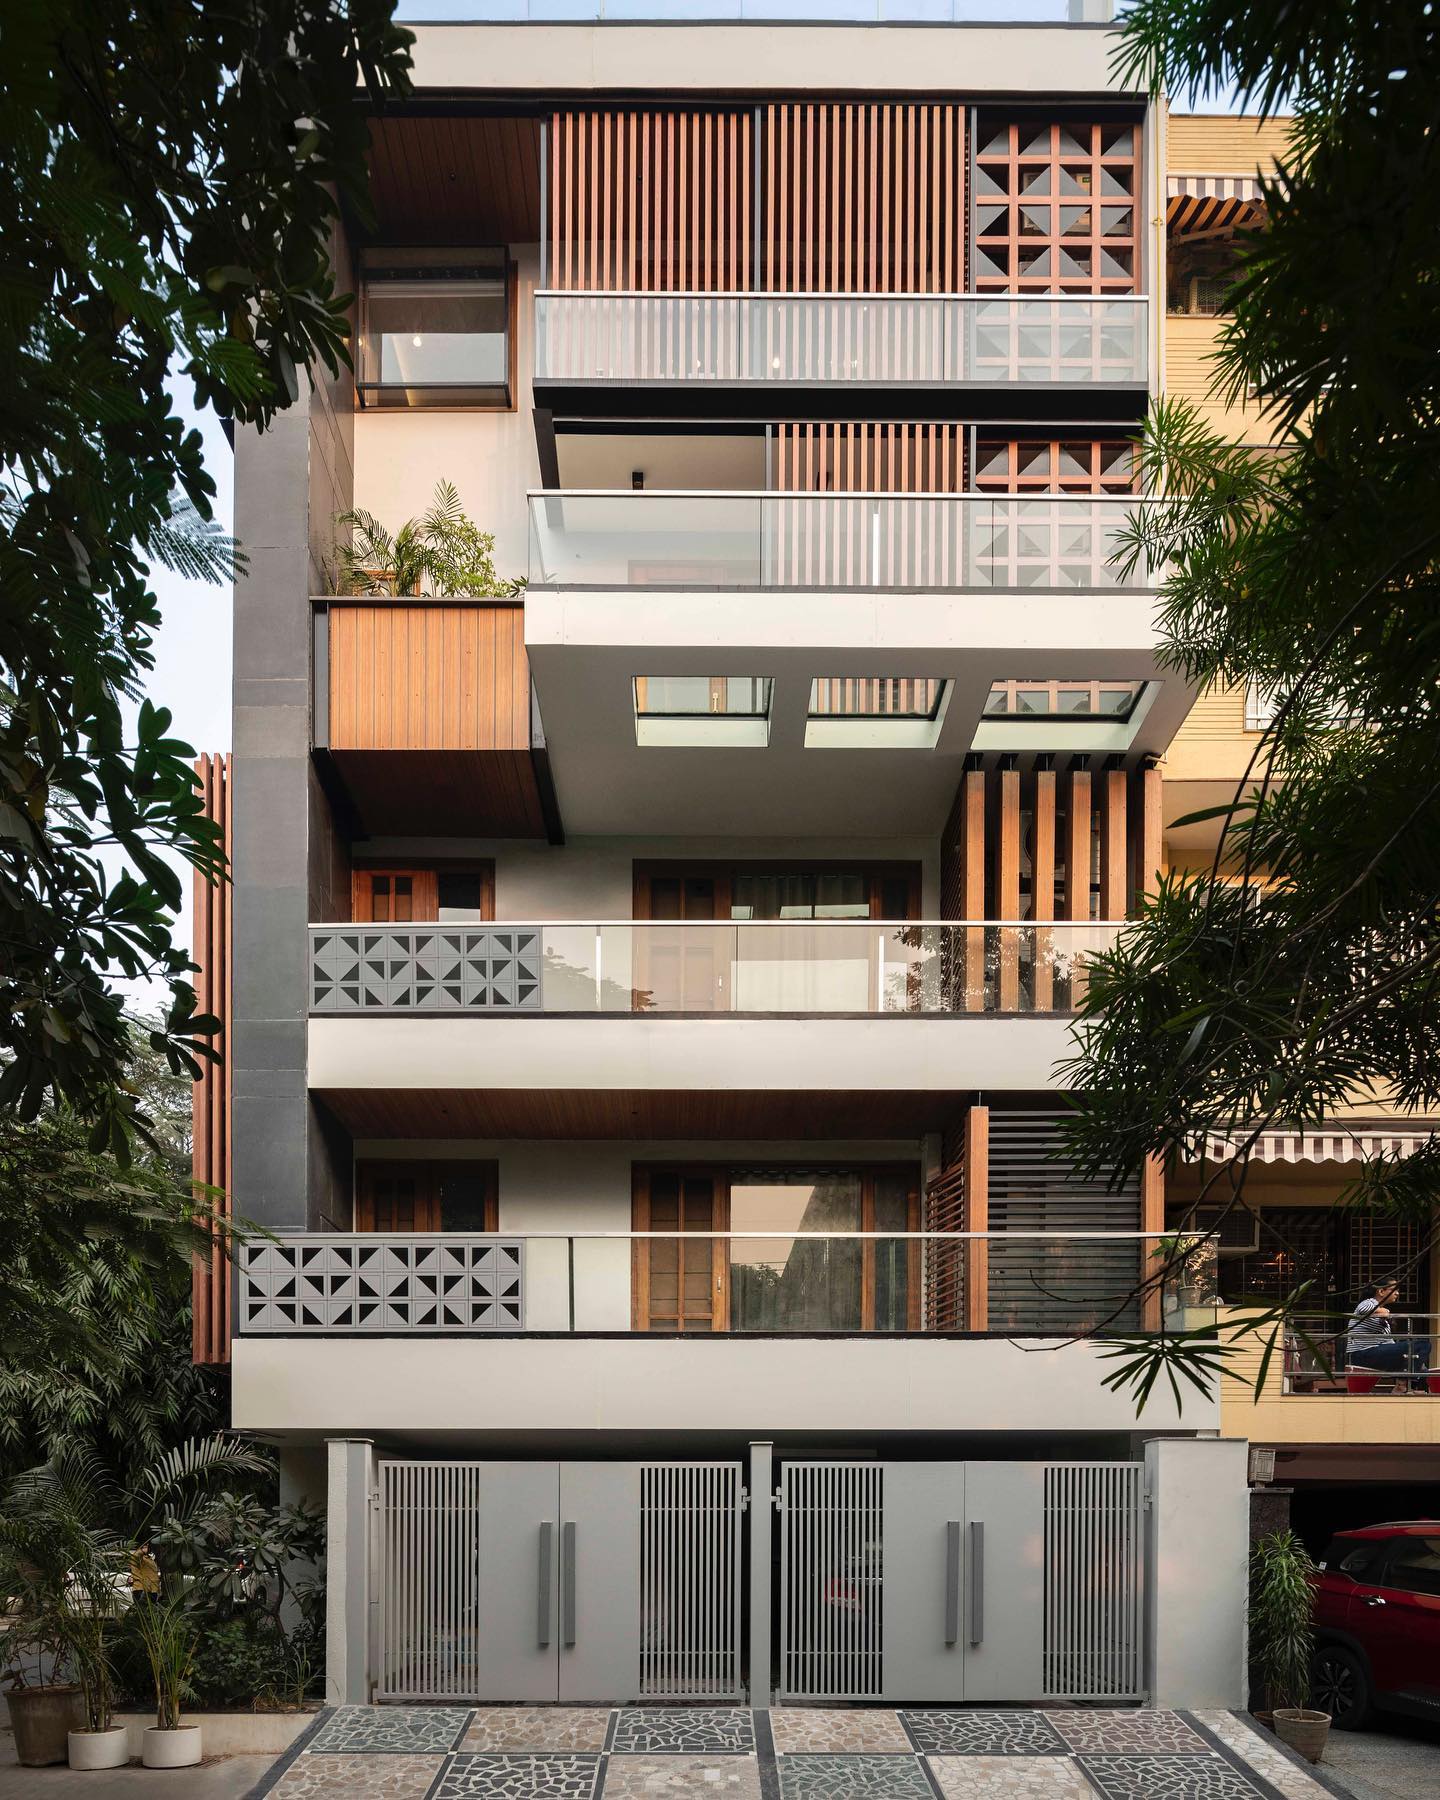
This New Delhi house with the use of traditional materials and contemporary planning is a comfortable and delighting place.
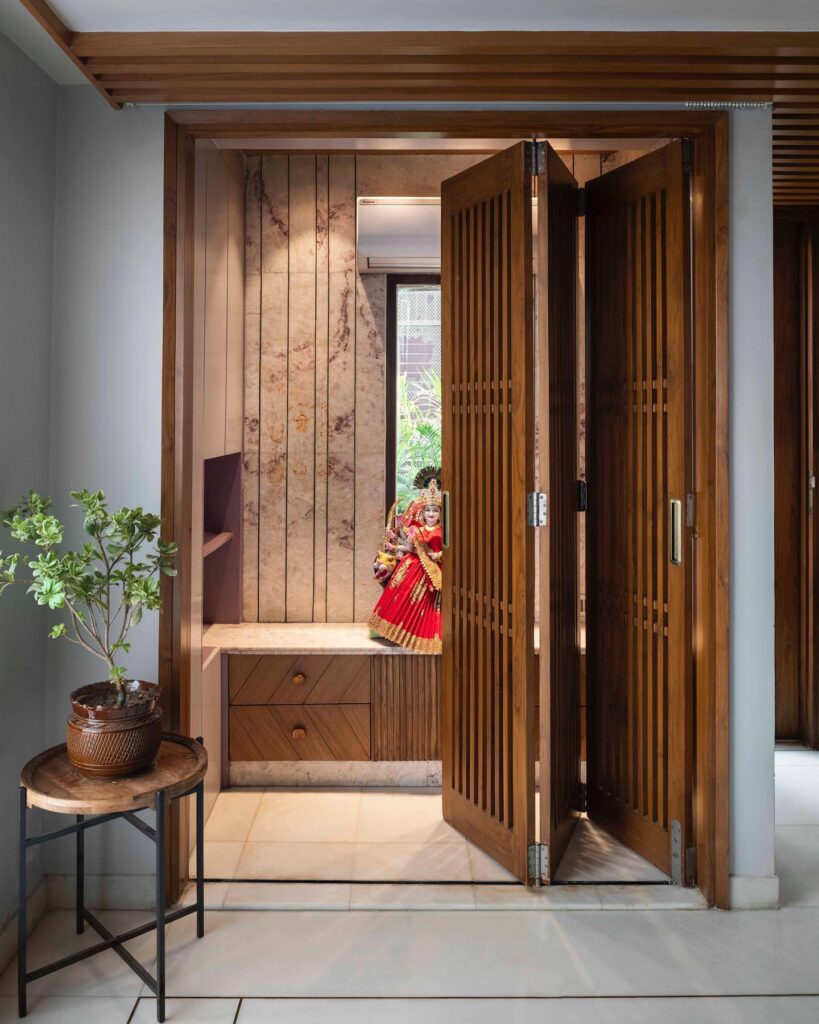
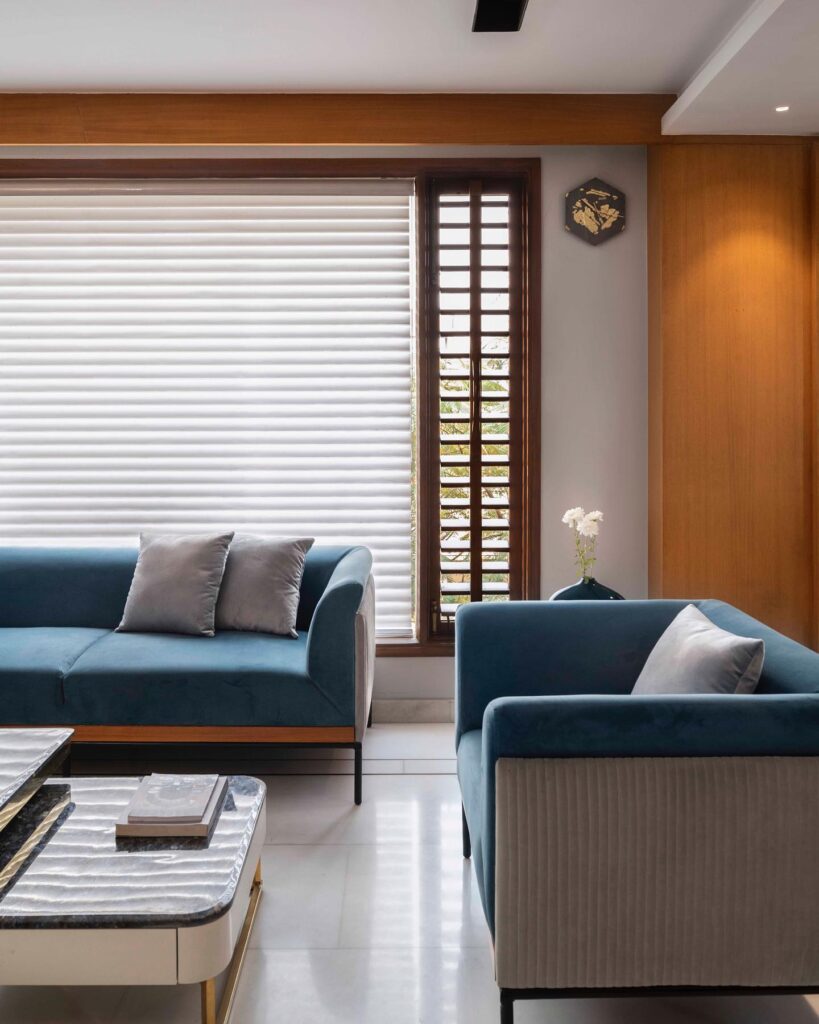
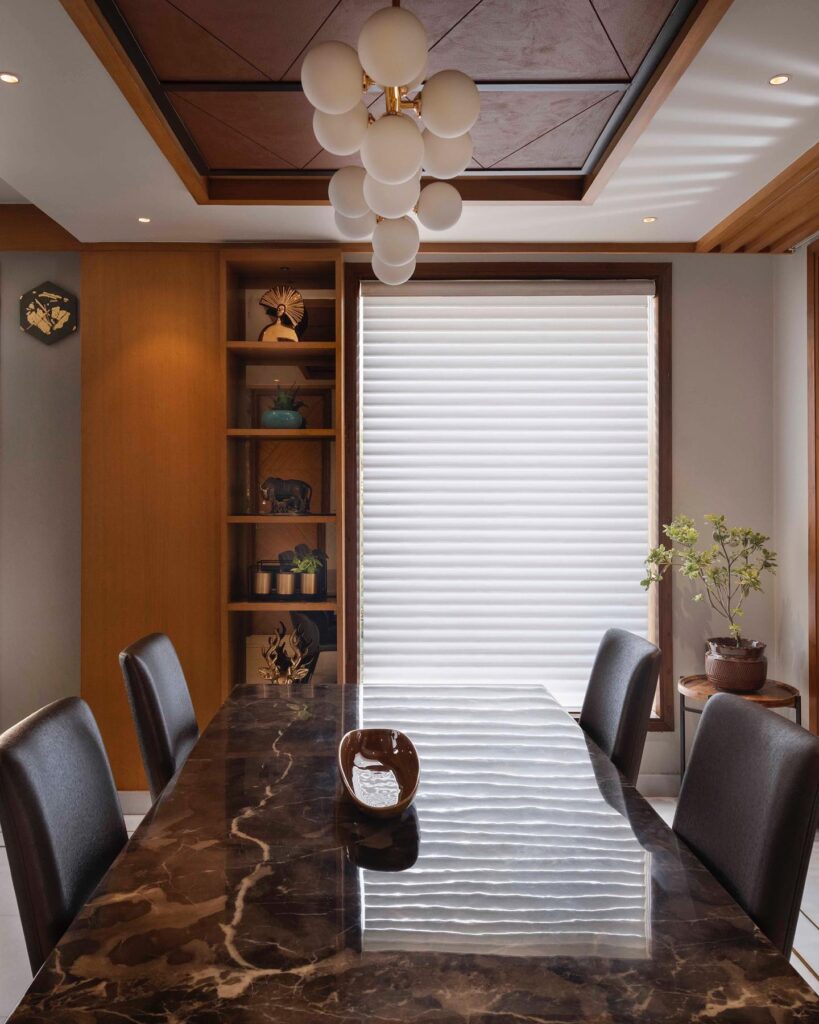
Design Insight
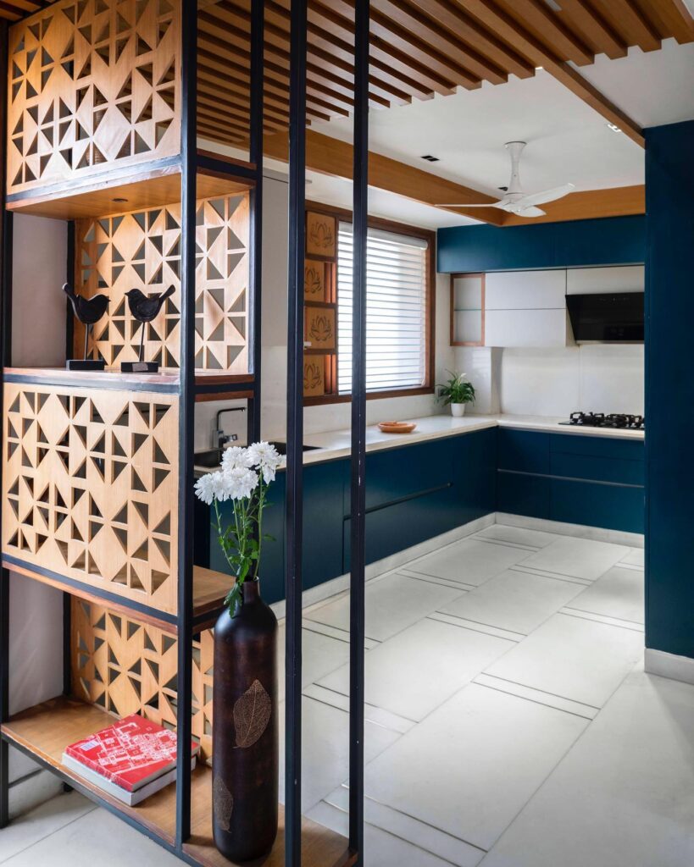
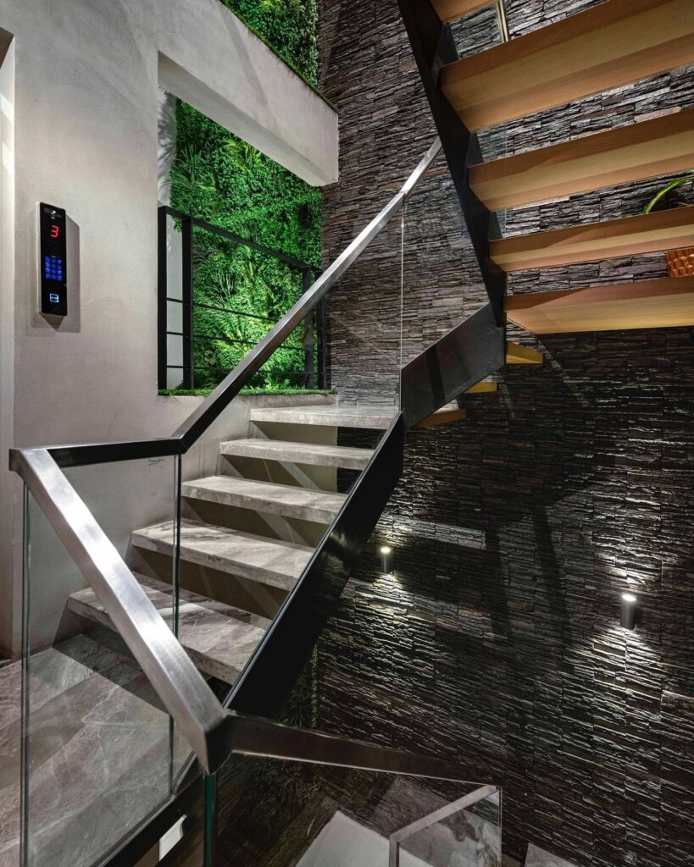
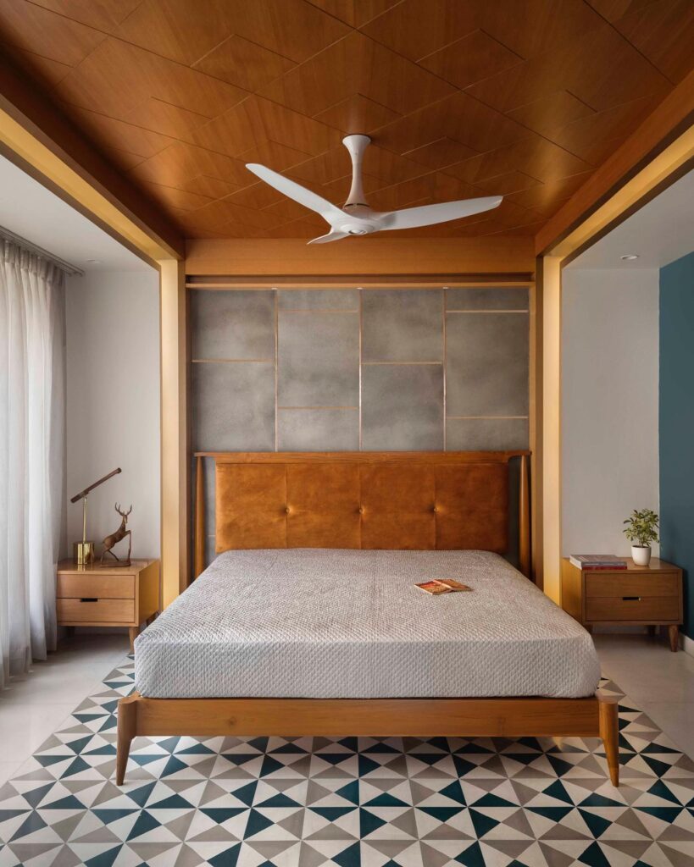
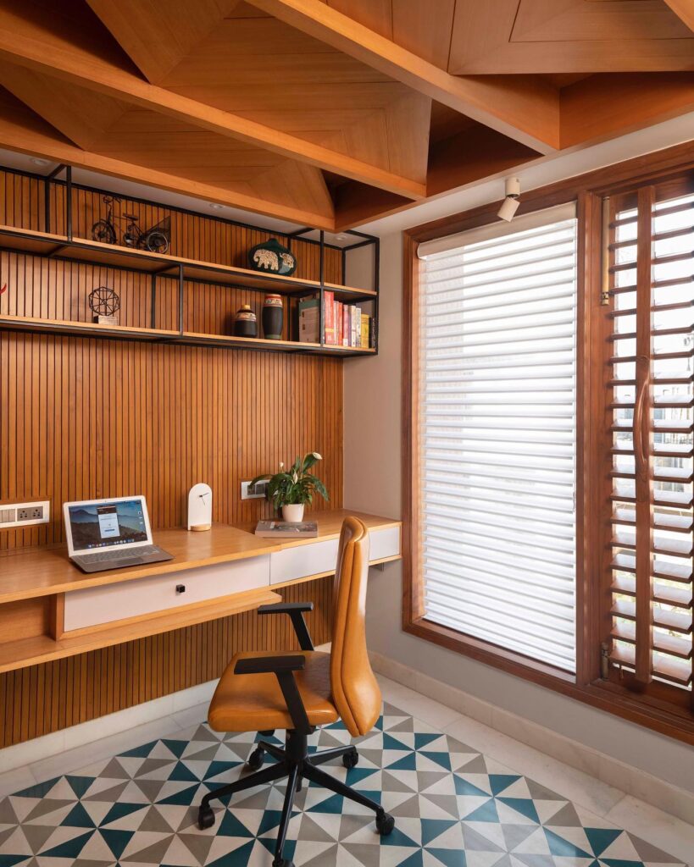
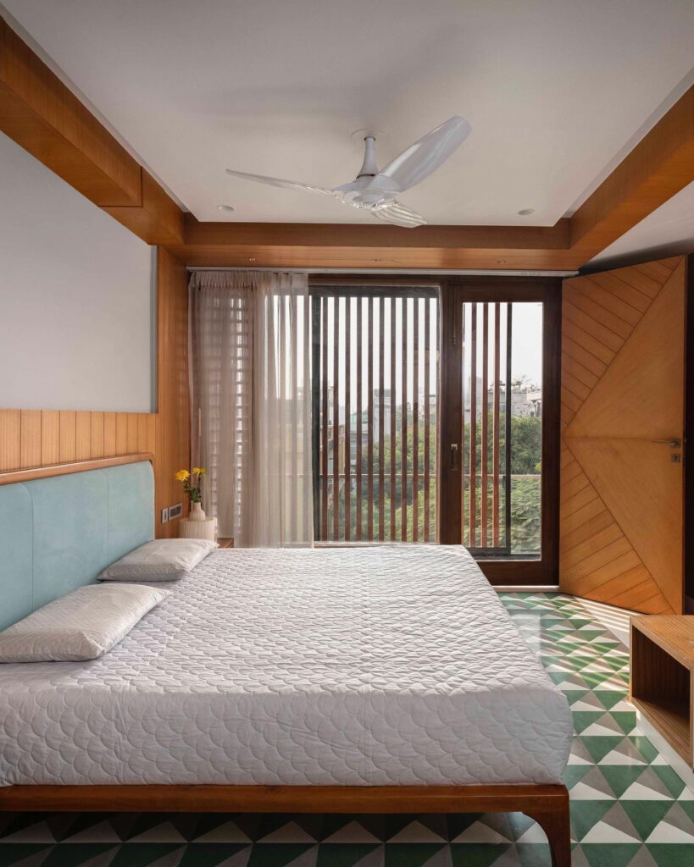
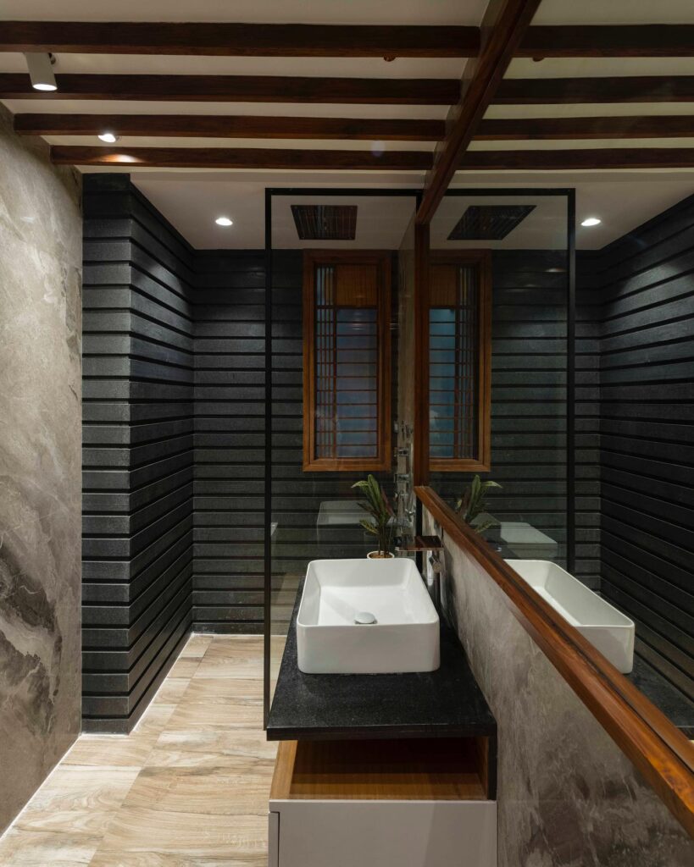
An aspiration to construct a contemporary house yet have a space that would take them back to the roots came as the first brief to us. Inspired by the old city charm, we decided to design a space that was a blend of traditional materials in contemporary ways. Located in lush green neighbourhoods, today stands a black n bold four-storey structure giving this project an appropriate title “the wall”. The elevation treatment takes particular care of the west-facing bedrooms covered with movable vertical louvers while the blending aesthetics of Indian materials and contemporary design are evident as one notices the beautiful pieces of textured Kerala granite juxtaposed with vertical fins jutting out of the facade, giving this a distinctive look. The house inside out sets the tone for what lies inside, a sensitively designed home that factors in the climate and the lifestyle. The interiors are a combination of indigenous materials, the pure white makrana flooring with brass inlay work, the grey and brown neutral base on the walls, the solid teak windows with louvers run as a central theme throughout the house evoking a sense of connection with the past. The splashes of colors and textures are added by the tapestries and furniture in the house.
Client Experience
From conceptualisation to delivery, they really worked hard. We felt that things were going a little slow, but we realised that it was not slow, as lot of things were happening off-site
Do you want a similar design?
Let’s discuss your requirements and bring your dream home come to life