SHADOWSLANE

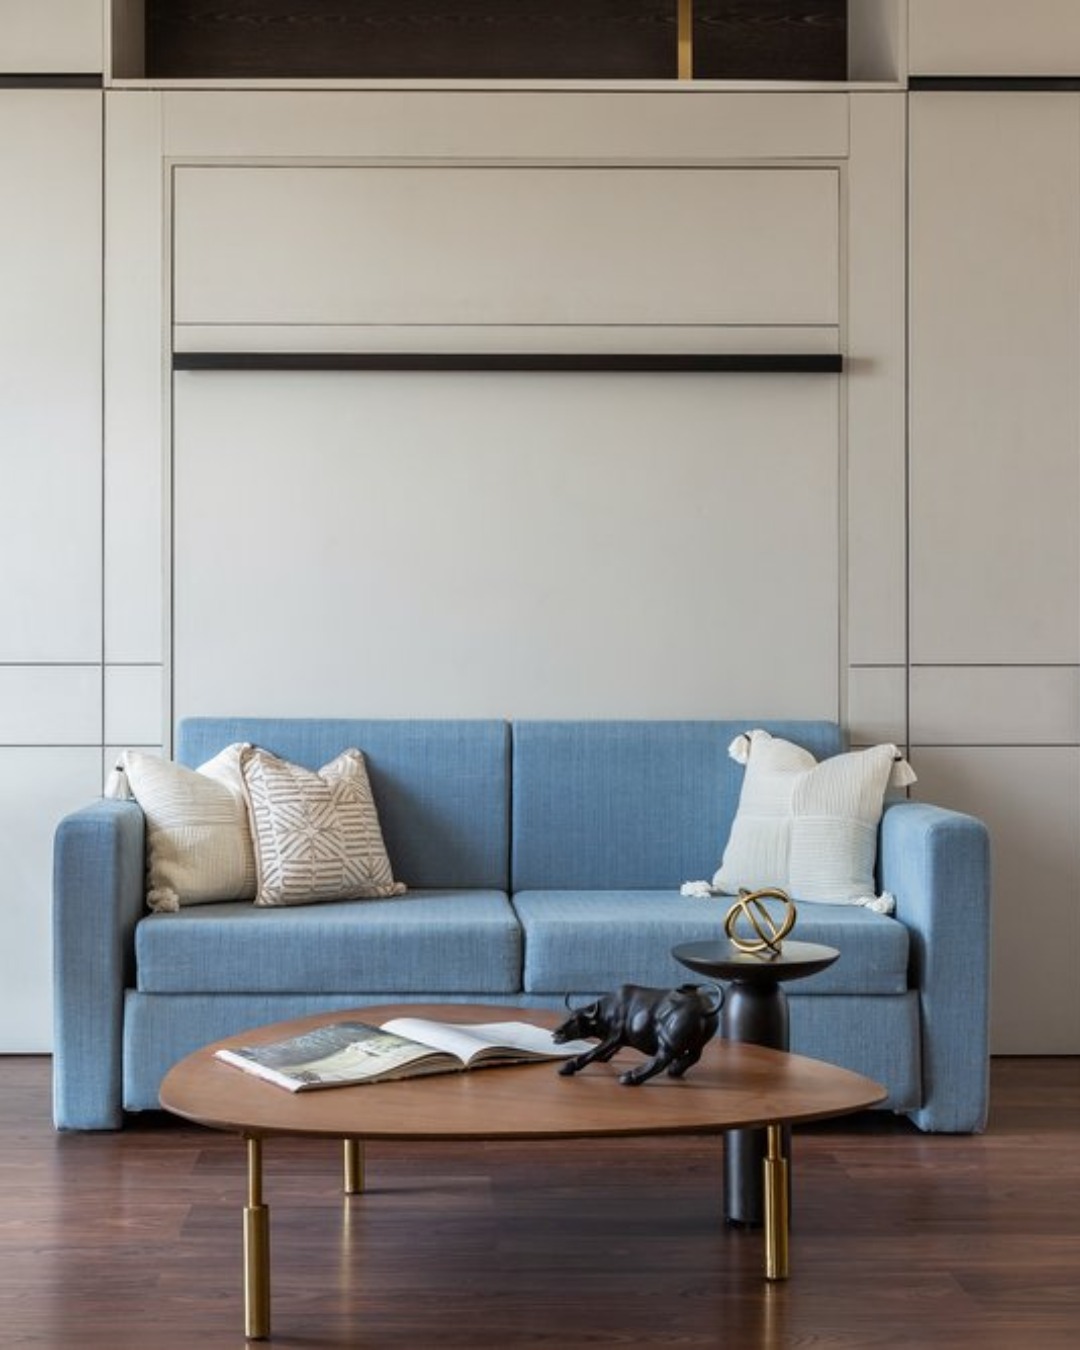
A smaller home does not necessarily mean a smaller life.
With urban homes becoming increasingly compact, particularly in apartments, the challenge is no longer simply fitting everything into the available area. It is about making the space work harder without making it feel crowded.
Good interior design can make a compact home feel more open, comfortable and surprisingly generous. The key is not filling every corner. It is understanding how people move, live and use the space — and designing around that.
Here are some principles that can make a real difference.
1. Start with planning, not decoration
The first instinct when designing a small home is often to choose colours, furniture and finishes.
But the biggest gains usually come from the plan itself.
Where does the furniture sit? How do people move between rooms? Which areas need storage? Where does natural light enter? Can one space perform more than one function?
A well-planned 3BHK can sometimes feel considerably more comfortable than a poorly planned larger home.
2. Make every piece of furniture earn its place
In a compact home, furniture should do more than one job wherever possible.
A dining area can double as a work zone. A window seat can provide additional storage. A TV unit can incorporate concealed cabinetry. A guest room can become a home office when required.
This doesn’t mean turning your home into a collection of gadgets and mechanisms.
It means choosing thoughtfully.
3. Build storage into the architecture
Storage should not be something added after the room has been designed.
Floor-to-ceiling wardrobes, concealed cabinetry, built-in niches and carefully planned utility spaces can keep everyday clutter out of sight without consuming unnecessary floor area.
For Indian homes in particular, storage needs to account for more than everyday clothing and books. Festive décor, luggage, appliances, extra bedding, household supplies and seasonal items all need somewhere to go.
The best storage is often the storage you barely notice.
4. Use visual continuity
Too many visual breaks can make a compact home feel fragmented.
Using a consistent material palette across adjoining areas can create a sense of continuity. Similar flooring, complementary colours and controlled detailing can allow one space to visually flow into another.
This doesn’t mean every room needs to look identical.
It means the transitions should feel intentional.
5. Let natural light do some of the work
Light has a powerful influence on how large a room feels.
Where possible, avoid blocking windows with bulky furniture. Use lighter treatments around openings and consider how artificial lighting will complement daylight after sunset.
Layered lighting — ambient, task and accent — can also create depth instead of relying on one bright ceiling light.
6. Don’t automatically choose everything small
This is an important one.
A common mistake in compact homes is using lots of tiny furniture pieces because the room is small.
The result can actually make the space feel busier.
Sometimes a properly proportioned sofa, a clean dining table and one strong architectural feature create more visual calm than several smaller pieces.
The goal isn’t to make everything smaller.
The goal is to make everything intentional.
7. Use mirrors and reflective surfaces carefully
Mirrors can help reflect light and extend visual sightlines, but they should be used with purpose.
A large mirror positioned opposite a window can amplify natural light. Reflective surfaces in cabinetry can visually reduce the mass of a storage wall.
But excessive reflection can quickly become distracting.
As with most things in interiors, restraint matters.
8. Design for how you actually live
The most important question isn’t:
“How do I make my home look bigger?”
It is:
“How do I make my home work better?”
If you work from home, the design should accommodate that. If you entertain frequently, circulation and seating matter. If you have children, storage and durability become more important. If you cook frequently, kitchen planning needs to reflect that reality.
A beautiful home that constantly gets in your way isn’t successful design.
The real advantage of a smaller home
Compact homes can actually encourage better design decisions.
They force us to question what we need, what we use and what deserves space.
The result can be a home that feels calmer, more personal and more efficient — not because it has more space, but because the available space has been considered properly.
At Shadowslane, we approach interiors by understanding the way a space needs to function before deciding how it should look.
Because good design isn’t about making a small home pretend to be bigger.
It’s about making every square foot count.